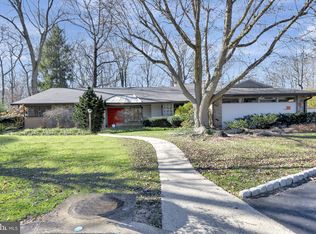
Welcome to 110 E Sutton Place, a stunning Mid-Century Modern ranch nestled on a premium 0.43-acre cul-de-sac lot in the highly sought-after, walkable North Wilmington neighborhood of Sutton Place! Detached, 1-story homes of this caliber are a true rarity in the 19810 zip code, and this beautiful gem is hitting the market for only the third time since it was built in 1965. Boasting over 2,500 square feet of thoughtfully designed main-level living space, this 4-bedroom, 2.5-bathroom home offers the perfect blend of classic charm and modern luxury. Step inside to find gorgeous oak hardwood floors, updated LED lighting, and an abundance of natural light streaming through high-end Pella windows and four skylights. The heart of the home features a gourmet kitchen fully equipped for the home chef with new energy efficient appliances (2025), showcasing brand new granite countertops, a five-burner gas stove, double wall ovens, and Samsung smart refrigerator. Gather around the cozy gas fireplace in the inviting living space, or step out to the adjacent 3-season sunroom featuring a 15 foot accordion glass door that folds upon itself to create a large gathering area and beautiful unobstructed view. Off the sunroom is a deck overlooking a private, beautifully landscaped yard with towering trees—the perfect backdrop for your next BBQ, party, or quiet morning coffee. Need more space? The spacious, unfinished basement offers endless possibilities! With its own interior entry, it is the ideal setup for a home office, a fitness center, or a massive recreation room. Additional features include an oversized 2-car attached garage with an expansive driveway that accommodates up to six additional vehicles, modern water-proofing and drainage systems, new central AC (2026), new natural gas heater (2026), newer roof (2023), and an unbeatable location with a level of walkability few and far between in North Wilmington. Don't miss your chance to own this mid-century unicorn—schedule your tour today!
Pending
$694,900
110 E Sutton Pl, Wilmington, DE 19810
4beds
2,525sqft
Single Family Residence
Built in 1965
0.43 Acres Lot
$690,700 Zestimate®
$275/sqft
$-- HOA
What's special
New central acBrand new granite countertopsBeautiful unobstructed viewNewer roofNew energy efficient appliancesCozy gas fireplaceGorgeous oak hardwood floors
- 10 days
- 2,156
- 187
Likely to sell faster than
Zillow last checked:
Listing updated:
Listed by:
Matt Zaiss 302-275-8643,
BHHS Fox & Roach-Media (610) 566-3000,
Listing Team: Vince May Team
Source: Bright MLS,MLS#: DENC2112996
Facts & features
Interior
Bedrooms & bathrooms
- Bedrooms: 4
- Bathrooms: 3
- Full bathrooms: 2
- 1/2 bathrooms: 1
- Main level bathrooms: 3
- Main level bedrooms: 4
Basement
- Area: 2522
Heating
- Forced Air, Natural Gas
Cooling
- Central Air, Electric
Appliances
- Included: Oven, Oven/Range - Gas, Gas Water Heater
- Laundry: Main Level
Features
- Bathroom - Tub Shower, Bathroom - Stall Shower, Breakfast Area, Entry Level Bedroom, Exposed Beams, Eat-in Kitchen, Recessed Lighting
- Flooring: Hardwood, Wood
- Basement: Exterior Entry,Unfinished
- Number of fireplaces: 1
- Fireplace features: Brick, Gas/Propane
Interior area
- Total structure area: 5,047
- Total interior livable area: 2,525 sqft
- Finished area above ground: 2,525
Property
Parking
- Total spaces: 8
- Parking features: Garage Faces Front, Garage Door Opener, Asphalt, Attached, Driveway, Off Street, On Street
- Attached garage spaces: 2
- Uncovered spaces: 6
Accessibility
- Accessibility features: None
Features
- Levels: One
- Stories: 1
- Pool features: None
- Has view: Yes
- View description: Trees/Woods
Lot
- Size: 0.43 Acres
- Dimensions: 128.5 x 157.9
- Features: Corner Lot, Cul-De-Sac, Landscaped, No Thru Street
Details
- Additional structures: Above Grade
- Parcel number: 06068.00058
- Zoning: NC10
- Zoning description: RES
- Special conditions: Standard
Construction
Type & style
- Home type: SingleFamily
- Architectural style: Mid-Century Modern
- Property subtype: Single Family Residence
Materials
- Brick, Vinyl Siding
- Foundation: Slab
- Roof: Architectural Shingle
Condition
- New construction: No
- Year built: 1965
Utilities & green energy
- Electric: 200+ Amp Service
- Sewer: Public Sewer
- Water: Public
Community & HOA
Community
- Subdivision: Sutton Place
HOA
- Has HOA: No
Location
- Region: Wilmington
Financial & listing details
- Price per square foot: $275/sqft
- Tax assessed value: $609,800
- Annual tax amount: $5,490
- Date on market: 10/16/2026
- Listing agreement: Exclusive Right To Sell
- Listing terms: Cash,Conventional,FHA,VA Loan
- Inclusions: Washer, Dryer, Fridge
- Exclusions: All Personal Property
- Ownership: Fee Simple
Estimated market value
$690,700
$656,000 - $725,000
$3,499/mo
Price history
| Date | Event | Price |
|---|---|---|
| 10/25/2026 | Pending sale | $694,900$275/sqft |
Source:  Bright MLS #DENC2112996 Report a problem | ||
| 10/16/2026 | Listed for sale | $694,900-4.2%$275/sqft |
Source: Bright MLS #DENC2112996 Report a problem | ||
| 12/20/2024 | Sold | $725,000+4.3%$287/sqft |
Source: Bright MLS #DENC2072384 Report a problem | ||
| 11/26/2024 | Pending sale | $694,900$275/sqft |
Source: Bright MLS #DENC2072384 Report a problem | ||
| 11/24/2024 | Listed for sale | $694,900+78.2%$275/sqft |
Source: Bright MLS #DENC2072384 Report a problem | ||
| 11/9/2009 | Sold | $390,000-12.4%$154/sqft |
Source: Public Record Report a problem | ||
| 9/6/2009 | Price change | $445,000-5.1%$176/sqft |
Source: RE/MAX Associates #5550739 Report a problem | ||
| 8/8/2009 | Listed for sale | $469,000-9.8%$186/sqft |
Source: RE/MAX #5550739 Report a problem | ||
| 1/2/2009 | Listing removed | $519,899$206/sqft |
Source: Long and Foster Real Estate #5371445 Report a problem | ||
| 7/18/2008 | Price change | $519,8990%$206/sqft |
Source: Long and Foster Real Estate #5371445 Report a problem | ||
| 6/24/2008 | Listed for sale | $519,900+13%$206/sqft |
Source: Long and Foster Real Estate #5371445 Report a problem | ||
| 5/12/2005 | Sold | $460,000$182/sqft |
Source: Public Record Report a problem | ||
Public tax history
| Year | Property taxes | Tax assessment |
|---|---|---|
| 2025 | $5,489 -5.7% | $609,800 +312.9% |
| 2024 | $5,822 +9% | $147,700 |
| 2023 | $5,341 -1.1% | $147,700 |
| 2022 | $5,399 +0.1% | $147,700 |
| 2021 | $5,394 +0.2% | $147,700 |
| 2020 | $5,381 +0.1% | $147,700 |
| 2019 | $5,373 +5.6% | $147,700 |
| 2017 | $5,088 +0.6% | $147,700 |
| 2016 | $5,058 | $147,700 |
| 2015 | $5,058 +8.3% | $147,700 |
| 2014 | $4,669 | $147,700 |
| 2013 | -- | $147,700 |
| 2012 | -- | $147,700 |
| 2011 | -- | $147,700 |
| 2010 | -- | $147,700 |
| 2009 | -- | $147,700 |
| 2008 | -- | $147,700 |
| 2007 | -- | $147,700 |
| 2006 | -- | $147,700 |
| 2005 | -- | $147,700 |
| 2004 | -- | $147,700 |
| 2003 | -- | $147,700 |
| 2002 | -- | $147,700 |
| 2001 | -- | $147,700 |
Find assessor info on the county website
Monthly payment
Est. payment
Payment breakdown
Explore the cost of this home by adjusting the details. Changes won't be saved.Climate risks
Neighborhood: 19810
Nearby schools
Schools provided by the listing agent
- District: Brandywine
Source: Bright MLS. This data may not be complete. We recommend contacting the local school district to confirm school assignments for this home.
Similar homes
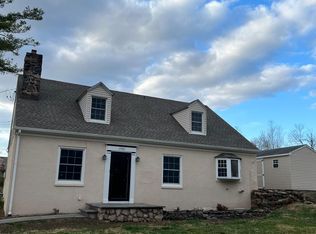
- $699,0004 bd3 ba2.4k sqft2003 Dogwood Ln, Wilmington, DE 19810For Sale

 MLS ID #DENC2113146, Kate Christy, KW Empower. Bright MLS
- $579,0004 bd3 ba2.1k sqft2601 Pin Oak Dr, Wilmington, DE 19810For Sale
 MLS ID #DENC2113314, Corey Harris, Crown Homes Real Estate. Bright MLS
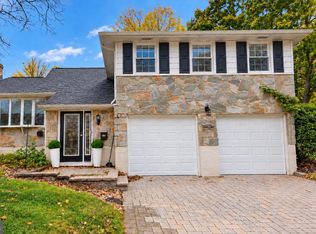
- $630,0004 bd3 ba2.7k sqft2030 Longcome Dr, Wilmington, DE 19810For Sale
 MLS ID #DENC2107010, Cia Rosser, RE/MAX Associates - Newark. Bright MLS
- $595,0004 bd3 ba2.4k sqftNone Available, Wilmington, DE 19810For Sale
 MLS ID #DENC2109494, Alanna Piser, Patterson-Schwartz - Greenville. Bright MLS
- $525,0004 bd2 ba1.5k sqft2215 Regal Dr, Wilmington, DE 19810For SaleMLS ID #DENC2113290, Jennifer Kulas, BHHS Fox&Roach-Newtown Square. Bright MLS
- $549,9004 bd3 ba3k sqftNone Available, Wilmington, DE 19810For SaleMLS ID #DENC2113204, George Manolakos, Patterson-Schwartz-Brandywine. Bright MLS
- $609,9004 bd3 ba3.5k sqft3017 Maple Shade Ln, Wilmington, DE 19810For SaleMLS ID #DENC2112870, Heather Wicks, Long & Foster Real Estate, Inc.. Bright MLS
- $589,9004 bd2 ba2k sqft22 W Dale Rd, Wilmington, DE 19810For SaleMLS ID #DENC2111974, Monica Hill, RE/MAX Associates-Wilmington. Bright MLS
- $594,5004 bd3 ba3k sqft2633 Kimbrough Dr, Wilmington, DE 19810For SaleMLS ID #DENC2112280, David Harrell, Long & Foster Real Estate, Inc.. Bright MLS
- $475,0004 bd3 ba2.5k sqftNone Available, Wilmington, DE 19810For SaleMLS ID #DENC2113112, Holly Henderson-Smith, Patterson-Schwartz - Greenville. Bright MLS
- $609,9003 bd2 ba3k sqft1822 Foulk Rd, Wilmington, DE 19810For SaleMLS ID #DENC2108582, Tyler Andrews, LPT Realty, LLC. Bright MLS
- $539,9004 bd3 ba1.8k sqft1803 Gravers Ln, Wilmington, DE 19810For SaleMLS ID #DENC2111466, Andy Mulrine, RE/MAX Associates-Hockessin. Bright MLS
- $449,0004 bd3 ba1.8k sqftNone Available, Wilmington, DE 19810For SaleMLS ID #DENC2113296, Terry Manucci, Patterson-Schwartz-Hockessin. Bright MLS
- $499,9993 bd2 ba1.5k sqft2002 Gravers Ln, Wilmington, DE 19810For SaleMLS ID #DENC2112878, Michael Milligan, Century 21 Emerald. Bright MLS
- $695,0004 bd4 ba2.9k sqft23 Gristmill Ct, Wilmington, DE 19803For SaleMLS ID #DENC2111030, Mr. Jacob Strusowski, BHHS Fox & Roach-Kennett Sq. Bright MLS
- $599,9004 bd3 ba2.2k sqft4656 Dartmoor Dr, Wilmington, DE 19803For SaleMLS ID #DENC2113304, Kristen Rosaio, Crown Homes Real Estate. Bright MLS
- $610,0004 bd4 ba2.3k sqft1106 Graylyn Rd, Wilmington, DE 19803For SaleMLS ID #DENC2112784, Linda Niebauer, Concord Realty Group. Bright MLS
- $725,0004 bd2 ba3.1k sqft401 Hawthorne Dr, Wilmington, DE 19802For SaleMLS ID #DENC2113102, Corey Harris, Crown Homes Real Estate. Bright MLS
- $599,9004 bd3 ba2.7k sqft1206 Heather Ln, Wilmington, DE 19803For SaleMLS ID #DENC2112788, Tia Gianakis, Concord Realty Group. Bright MLS
- $440,0003 bd2 ba1.6k sqft2212 Lancashire Dr, Wilmington, DE 19810For SaleMLS ID #DENC2113382, Matt Fish, Keller Williams Realty Wilmington. Bright MLS
