Skip main navigation
Off market
Street View
  • $298,400

    115 Eagle Summit Dr, Ruskin, FL 33570

    3beds
    1,398sqft
    Single Family Residence
    Built in 2020
    6,098 Square Feet Lot
    $298,400 Zestimate®
    $213/sqft
    $1,977 Estimated rent

    Home value

    $298,400

    $283,000 - $313,000

    $1,977/mo

    Zestimate® history
    Loading
    Loading...

    Owner options

    List your home for rent

    $1,977/mo

    Rent Zestimate®

    Find your next renter with Zillow Rental Manager. Plus, with online applications, you can quickly screen prospective tenants – for free.

    Learn more

    $1,977/mo

    Rent Zestimate®

    Refinance and save

    $2,068/mo

    Est. payment

    Refinancing to a lower rate could help reduce your monthly payments and save thousands over the life of the loan.

    See today's rates

    $2,068/mo

    Est. payment

    Explore your selling options

    Work with a Zillow partner agent

    Leverage their expertise and Zillow's premium Showcase listings to get your home seen by more buyers.

    Get started

    List with your own agent

    Get your home in front of millions of buyers by listing it on Zillow.

    Learn how to do it

    Sell it yourself

    Take full control of how buyers see your home on Zillow by listing For Sale by Owner (FSBO).

    List your home

    What's special

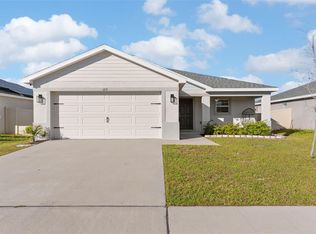
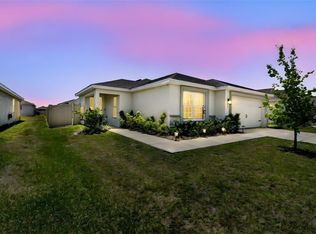
    Why wait to build when you can have this nearly new and beautifully designed 3 bed, 2 bath home located in the newest section of Riverbend West. This home offers great curb appeal and a modern open floor plan that includes a covered front porch - complete with a newly installed glass storm door and a glass etched front door. Once inside, you will notice the vaulted ceilings, lots of natural light, and a split bedroom layout that offers everyone the perfect amount of space! The kitchen is the perfect place for gatherings with tons of counter space, white shaker style cabinetry, a breakfast bar, and stainless steel appliances. It also overlooks the great room which is an ideal setup for entertaining. The owners suite is the perfect place to unwind and includes an en-suite bathroom with a decorative tiled shower, as well as a walk in closet. There is luxury vinyl plank flooring throughout the living areas and newer carpet in the bedrooms. The secondary bedrooms and bath are spacious. The large backyard is a blank slate and has plenty of space for a pool or to create your own personal oasis! Also included is a brand new home water softener system. Move in ready and has awesome potential to make it your own. Conveniently located close to shopping, highways, Macdill AFB, and stunning gulf coast beaches!

    This property is off market, which means it's not currently listed for sale or rent on Zillow. This may be different from what's available on other websites or public sources.
    Originating MLS: Lakeland

    Facts & features

    Interior

    Bedrooms & bathrooms
    • Bedrooms: 3
    • Bathrooms: 2
    • Full bathrooms: 2
    Heating
    • Forced air
    Cooling
    • Central
    Appliances
    • Included: Dishwasher, Garbage disposal, Microwave, Range / Oven, Refrigerator
    Features
    • In Wall Pest System
    • Flooring: Carpet, Linoleum / Vinyl
    Interior area
    • Total interior livable area: 1,398 sqft

    Property

    Parking
    • Total spaces: 2
    • Parking features: Garage - Attached
    Features
    • Levels: One
    • Exterior features: Stucco
    Lot
    • Size: 6,098 Square Feet
    Details
    • Parcel number: 193217C1C000003000030U
    • Zoning: PD

    Construction

    Type & style
    • Home type: SingleFamily
    • Architectural style: Contemporary
    • Property subtype: Single Family Residence
    Materials
    • masonry
    • Roof: Composition
    Condition
    • Under Construction
    • Year built: 2020
    Details
    • Builder model: Cambry
    • Builder name: Highland Homes

    Utilities & green energy

    • Sewer: Public Sewer
    • Water: Public
    • Utilities for property: Cable Available

    Community & HOA

    Community
    • Subdivision: RIVERBEND WEST
    HOA
    • Has HOA: Yes
    • HOA fee: $32 monthly
    Location
    • Region: Ruskin

    Financial & listing details

    • Price per square foot: $213/sqft
    • Tax assessed value: $233,870
    • Annual tax amount: $7,871
    • Ownership: Fee Simple

    Price history

    DateEventPrice
    5/18/2022Sold$350,000+0%$250/sqft
    Source: Public Record Report a problem
    3/28/2022Pending sale$349,900$250/sqft
    Source: Stellar MLS #T3362166 Report a problem
    3/23/2022Listed for sale$349,900$250/sqft
    Source: Stellar MLS #T3362166 Report a problem

    Public tax history

    YearProperty taxesTax assessment
    2025$7,871 +6.9%$233,870 -2.8%
    2024$7,363 +0.9%$240,524 +0.9%
    2023$7,298 +23.1%$238,402 +15.7%
    2022$5,930 +1.9%$205,968 +52.7%
    2021$5,821 +129.5%$134,854 +2129%
    2020$2,536 $6,050
    Find assessor info on the county website

    Neighborhood: 33570

    Nearby schools

    GreatSchools rating
    Get a cash offer in 3 minutes
    Find out how much your home could sell for in as little as 3 minutes with a no-obligation cash offer.
    Estimated market value
    $298,400
    Get a cash offer in 3 minutes
    Find out how much your home could sell for in as little as 3 minutes with a no-obligation cash offer.
    Estimated market value
    $298,400