Short Sale. What's Special! Turn the key and step into pure Florida excitement — this 4-bedroom, solar-powered stunner in River Bend West delivers style, speed, and serious lifestyle perks. Bright, open living spaces, soaring ceilings, split-bedroom privacy, and a fully fenced yard set the stage for everyday comfort, while the community brings the fun with a resort-style pool, playground, parks, and golf-cart-friendly streets. Packed with modern upgrades including built-in kitchen appliances, water softener, central air, and energy-saving solar, this home is move-in ready and built for momentum. If you want convenience, community, and a home that feels like a win from the moment you walk in — this one brings the energy. Local Schools: Ruskin Elementary, Shields Middle & Lennard High.
For sale
$339,000
117 EAGLE SUMMIT DRIVE, RUSKIN, FL 33570
4beds
1,710sqft
Single Family Residence
Built in 2022
6,050 Square Feet Lot
$-- Zestimate®
$198/sqft
$92/mo HOA
What's special
Fully fenced yardResort-style poolSplit-bedroom privacyBright open living spacesWater softenerCentral airSoaring ceilings
- 86 days
- 77
- 8
Zillow last checked:
Listing updated:
Listed by:
Catherine Perez 360-451-9784,
DENNIS REALTY & INV. CORP. 813-949-7444
Source: Stellar MLS,MLS#: TB8530990 Originating MLS: Suncoast Tampa
Originating MLS: Suncoast Tampa
Facts & features
Interior
Bedrooms & bathrooms
- Bedrooms: 4
- Bathrooms: 2
- Full bathrooms: 2
Primary bedroom
- Features: Walk-In Closet(s)
- Level: First
- Area: 240.09 Square Feet
- Dimensions: 15.1x15.9
Bedroom 2
- Features: Built-in Closet
- Level: First
- Area: 111.3 Square Feet
- Dimensions: 10.5x10.6
Bedroom 3
- Features: Built-in Closet
- Level: First
- Area: 132.08 Square Feet
- Dimensions: 12.7x10.4
Bedroom 4
- Features: Built-in Closet
- Level: First
- Area: 132.08 Square Feet
- Dimensions: 12.7x10.4
Primary bathroom
- Level: First
- Area: 105.04 Square Feet
- Dimensions: 10.1x10.4
Bathroom 2
- Level: First
- Area: 49.29 Square Feet
- Dimensions: 9.3x5.3
Balcony porch lanai
- Level: First
- Area: 117.7 Square Feet
- Dimensions: 11x10.7
Balcony porch lanai
- Level: First
- Area: 211.77 Square Feet
- Dimensions: 18.1x11.7
Foyer
- Level: First
- Area: 85.47 Square Feet
- Dimensions: 7.7x11.1
Kitchen
- Level: First
- Area: 152.28 Square Feet
- Dimensions: 10.8x14.1
Laundry
- Level: First
- Area: 46.98 Square Feet
- Dimensions: 8.7x5.4
Living room
- Level: First
- Area: 356.5 Square Feet
- Dimensions: 15.5x23
Heating
- Electric
Cooling
- Central Air
Appliances
- Included: Oven, Cooktop, Dishwasher, Dryer, Microwave, Refrigerator, Washer, Water Softener
- Laundry: Inside, Laundry Room
Features
- Ceiling Fan(s), High Ceilings, Open Floorplan, Split Bedroom, Walk-In Closet(s)
- Flooring: Carpet, Laminate, Vinyl
- Doors: French Doors
- Has fireplace: No
Interior area
- Total structure area: 2,394
- Total interior livable area: 1,710 sqft
Video & virtual tour
Property
Parking
- Total spaces: 2
- Parking features: Garage - Attached
- Attached garage spaces: 2
Features
- Levels: One
- Stories: 1
- Exterior features: Sidewalk, Sprinkler Metered
- Fencing: Fenced
Lot
- Size: 6,050 Square Feet
- Features: Sidewalk
Details
- Parcel number: U173219C1C00000300002.0
- Zoning: PD
- Special conditions: Short Sale
Construction
Type & style
- Home type: SingleFamily
- Architectural style: Florida,Traditional
- Property subtype: Single Family Residence
- Attached to another structure: Yes
Materials
- Block, Concrete
- Foundation: Slab
- Roof: Shingle
Condition
- New construction: No
- Year built: 2022
Utilities & green energy
- Electric: Photovoltaics Seller Owned
- Sewer: Other
- Water: Public
- Utilities for property: Electricity Connected, Public, Sewer Connected
Green energy
- Energy efficient items: Appliances
- Energy generation: Solar
Community & HOA
Community
- Features: Golf Carts OK, Playground, Pool
- Pet fee: $0 monthly
- Subdivision: RIVER BEND WEST SUB
HOA
- Has HOA: Yes
- Amenities included: Park, Pool
- Services included: Community Pool, Sewer, Trash
- HOA fee: $92 monthly
- HOA name: Wise Property Management
- HOA phone: 813-968-5665
Location
- Region: Ruskin
Financial & listing details
- Price per square foot: $198/sqft
- Tax assessed value: $269,160
- Annual tax amount: $8,515
- Date on market: 7/21/2026
- Cumulative days on market: 73 days
- Listing terms: Cash,Conventional,FHA,VA Loan
- Ownership: Fee Simple
- Total actual rent: 0
- Electric utility on property: Yes
- Road surface type: Paved
Estimated market value
Not available
Estimated sales range
Not available
Not available
Price history
| Date | Event | Price |
|---|---|---|
| 7/21/2026 | Listed for sale | $339,000-5.8%$198/sqft |
Source:  Stellar MLS #TB8530990 Report a problem Stellar MLS #TB8530990 Report a problem | ||
| 5/23/2023 | Sold | $360,000-1.4%$211/sqft |
Source: Public Record Report a problem | ||
| 4/15/2023 | Pending sale | $365,000$213/sqft |
Source: Stellar MLS #T3437698 Report a problem | ||
| 4/11/2023 | Price change | $365,000-1.4%$213/sqft |
Source: Stellar MLS #T3437698 Report a problem | ||
| 4/4/2023 | Listed for sale | $370,000+35.8%$216/sqft |
Source: Stellar MLS #T3437698 Report a problem | ||
| 2/15/2022 | Sold | $272,500+43.4%$159/sqft |
Source: Public Record Report a problem | ||
| 5/13/2021 | Sold | $190,000$111/sqft |
Source: Public Record Report a problem | ||
Public tax history
| Year | Property taxes | Tax assessment |
|---|---|---|
| 2025 | $8,515 +19.5% | $269,160 |
| 2024 | $7,127 -2% | $269,160 -3.6% |
| 2023 | $7,271 +94.5% | $279,069 +3712.4% |
| 2022 | $3,737 +33.7% | $7,320 +10% |
| 2021 | $2,795 +10.2% | $6,655 +10% |
| 2020 | $2,536 | $6,050 |
Find assessor info on the county website
Monthly payment
Est. payment
Payment breakdown
Explore the cost of this home by adjusting the details. Changes won't be saved.Climate risks
Neighborhood: 33570
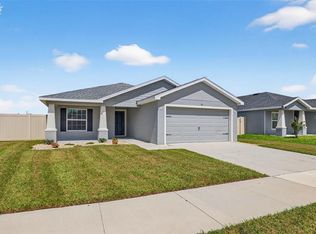
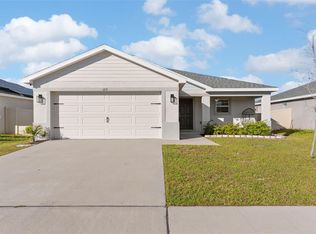
Similar homes
- $315,0004 bd2 ba1.9k sqft223 CASCADE BEND DRIVE, RUSKIN, FL 33570For Sale
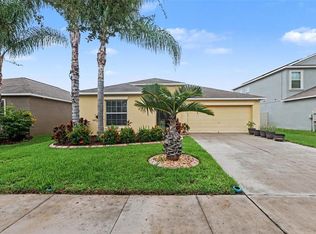
 MLS ID #TB8556317, Michael Eddings, MARK SPAIN REAL ESTATE. Stellar MLS
 - $340,0004 bd2 ba1.9k sqft106 CASCADE BEND DRIVE, RUSKIN, FL 33570For Sale
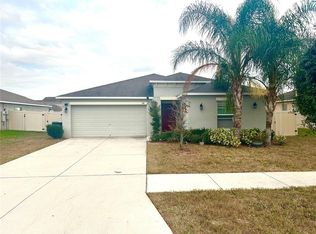 MLS ID #TB8552439, Alex Valles, VANDERLEELIE & ASSOC.RE ESTATE. Stellar MLS
 - $330,0004 bd2 ba1.8k sqft304 CASCADE BEND DRIVE, RUSKIN, FL 33570For Sale
 MLS ID #A4704748, Cynthia Creswell, DALTON WADE INC. Stellar MLS
 - $350,0004 bd3 ba1.6k sqft1210 CASA BONITA AVENUE, RUSKIN, FL 33570For Sale
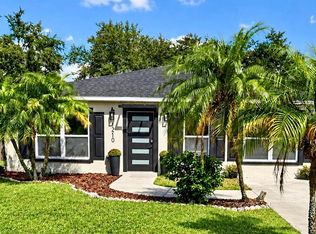 MLS ID #TB8557475, Stephanie Bindel, LPT REALTY, LLC. Stellar MLS
 - $329,9954 bd2 ba1.8k sqft1011 TIDAL ROCK AVENUE, RUSKIN, FL 33570For SaleMLS ID #TB8554217, Tatyana Myers, EXP REALTY LLC. Stellar MLS
- $315,0004 bd3 ba2.4k sqft2259 ROANOKE SPRINGS DRIVE, RUSKIN, FL 33570For SaleMLS ID #TB8527399, James Leon-Rosas, REAL BROKER, LLC. Stellar MLS
- $325,0004 bd2 ba1.9k sqft444 Serenity Mill LOOP, RUSKIN, FL 33570For Sale
 MLS ID #226022344, Cheryl Colsch, Waterfront Realty Group Inc. SWFLMLS
 - $330,0004 bd2 ba1.6k sqft1812 PEACEFUL PALM STREET, RUSKIN, FL 33570For SaleMLS ID #A4707660, Jennifer Kenna, EXP REALTY, LLC. Stellar MLS
- $348,0004 bd3 ba1.8k sqft409 SERENITY MILL LOOP, RUSKIN, FL 33570For SaleMLS ID #T3537718, Matthew Houston, DALTON WADE INC. Stellar MLS
- $370,0003 bd2 ba2k sqft2239 ROANOKE SPRINGS DRIVE, RUSKIN, FL 33570For SaleMLS ID #TB8544336, Erin Cordero, COLDWELL BANKER REALTY. Stellar MLS
- $309,9004 bd2 ba1.9k sqft2202 4TH STREET SW, RUSKIN, FL 33570For SaleMLS ID #TB8501447, Kelly Callahan, SMITH & ASSOCIATES REAL ESTATE. Stellar MLS
- $330,0004 bd3 ba2.5k sqft609 TANANA FALL DRIVE, RUSKIN, FL 33570For SaleMLS ID #TB8550270, Garth Jones PA, KELLER WILLIAMS SUBURBAN TAMPA. Stellar MLS
- $343,0004 bd2 ba1.8k sqft1841 CRINKLE LEAF COURT, RUSKIN, FL 33570For SaleMLS ID #S5156693, Katherine Perozo, NAIM REAL ESTATE LLC. Stellar MLS
- $359,0004 bd3 ba2.4k sqft1007 GOLDEN SHINER AVENUE, RUSKIN, FL 33570For SaleMLS ID #A4705268, Kelly Welch, BRIGHT REALTY. Stellar MLS
- $330,0004 bd2 ba1.9k sqft1461 GOLDEN GLOW DRIVE, RUSKIN, FL 33570For SaleMLS ID #TB8533847, Rose Alexander, KELLER WILLIAMS SOUTH SHORE. Stellar MLS
- $310,0003 bd2 ba1.5k sqft135 CASCADE BEND DRIVE, RUSKIN, FL 33570For SaleMLS ID #A4701201, Rae Hayo, PLLC, AN ISLAND PLACE REALTY INC. Stellar MLS
- $365,0004 bd3 ba2.3k sqft626 TANANA FALL DRIVE, RUSKIN, FL 33570For SaleMLS ID #O6440956, Karen Albright, OPENDOOR BROKERAGE LLC. Stellar MLS
- $294,9004 bd3 ba1.8k sqft405 SERENITY MILL LOOP, RUSKIN, FL 33570For SaleMLS ID #TB8514619, Sandra Cantu, JALEXIAN ENTERPRISES LLC. Stellar MLS
- $310,0004 bd2 ba1.6k sqft1421 9TH STREET SE, RUSKIN, FL 33570For SaleMLS ID #TB8522636, Detra Smith-O'Bryant, LPT REALTY, LLC. Stellar MLS
