Welcome to 223 Cascade Bend Drive in Ruskin! This beautifully maintained four-bedroom, two-bath home offers approximately 1,941 square feet of living space and is in superb condition. Ceramic tile flooring runs throughout the main living areas, while the bedrooms feature plush carpeting. Transferable solar panels add valuable energy-saving potential. All home furnishings are also available for purchase. Please inquire for details about the solar panel transfer and furnishings.
For sale
$315,000
223 CASCADE BEND DRIVE, RUSKIN, FL 33570
4beds
1,918sqft
Single Family Residence
Built in 2016
5,500 Square Feet Lot
$310,000 Zestimate®
$164/sqft
$95/mo HOA
What's special
Transferable solar panelsBedrooms feature plush carpeting
- 6 days
- 184
- 16
Likely to sell faster than
Zillow last checked:
Listing updated:
Listed by:
Michael Eddings 813-480-6026,
MARK SPAIN REAL ESTATE 855-299-7653
Source: Stellar MLS,MLS#: TB8556317 Originating MLS: Orlando Regional
Originating MLS: Orlando Regional
Facts & features
Interior
Bedrooms & bathrooms
- Bedrooms: 4
- Bathrooms: 2
- Full bathrooms: 2
Primary bedroom
- Features: Ceiling Fan(s), En Suite Bathroom, Walk-In Closet(s)
- Level: First
Kitchen
- Features: Pantry
- Level: First
Living room
- Features: Ceiling Fan(s)
- Level: First
Heating
- Central, Electric
Cooling
- Central Air
Appliances
- Included: Convection Oven, Cooktop, Dishwasher, Disposal, Dryer, Electric Water Heater, Microwave, Refrigerator, Washer, Water Filtration System, Water Softener
- Laundry: Inside, Laundry Room
Features
- Ceiling Fan(s), Eating Space In Kitchen, High Ceilings, Kitchen/Family Room Combo, Open Floorplan, Solid Surface Counters, Solid Wood Cabinets, Split Bedroom, Stone Counters, Thermostat, Walk-In Closet(s)
- Flooring: Carpet, Ceramic Tile
- Doors: Sliding Doors
- Has fireplace: No
Interior area
- Total structure area: 2,600
- Total interior livable area: 1,918 sqft
Property
Parking
- Parking features: Garage - Attached
- Has attached garage: Yes
Features
- Levels: One
- Stories: 1
- Exterior features: Irrigation System, Rain Gutters
Lot
- Size: 5,500 Square Feet
- Dimensions: 50 x 110
Details
- Parcel number: U183219A3H00000200017.0
- Zoning: RSC-9
- Special conditions: None
Construction
Type & style
- Home type: SingleFamily
- Property subtype: Single Family Residence
Materials
- Block, Stucco
- Foundation: Slab
- Roof: Shingle
Condition
- New construction: No
- Year built: 2016
Utilities & green energy
- Electric: Photovoltaics Third-Party Owned
- Sewer: Public Sewer
- Water: Public
- Utilities for property: Electricity Available, Electricity Connected, Public, Sewer Available, Sewer Connected, Water Available, Water Connected
Green energy
- Energy generation: Solar
Community & HOA
Community
- Features: Pool
- Pet fee: $0 monthly
- Subdivision: RIVERBEND WEST PH 1
HOA
- Has HOA: Yes
- Services included: Community Pool
- HOA fee: $95 monthly
- HOA name: Wise Property Management
- HOA phone: 813-968-5665
Location
- Region: Ruskin
Financial & listing details
- Price per square foot: $164/sqft
- Tax assessed value: $264,549
- Annual tax amount: $7,207
- Date on market: 10/9/2026
- Cumulative days on market: 7 days
- Ownership: Fee Simple
- Total actual rent: 0
- Electric utility on property: Yes
- Road surface type: Paved
Estimated market value
$310,000
$295,000 - $326,000
$2,640/mo
Price history
| Date | Event | Price |
|---|---|---|
| 10/9/2026 | Listed for sale | $315,000+65.8%$164/sqft |
Source:  Stellar MLS #TB8556317 Report a problem Stellar MLS #TB8556317 Report a problem | ||
| 12/2/2016 | Sold | $190,000$99/sqft |
Source: Public Record Report a problem | ||
Public tax history
| Year | Property taxes | Tax assessment |
|---|---|---|
| 2025 | $7,207 +24.5% | $197,154 +2.9% |
| 2024 | $5,789 +2.3% | $191,598 +3% |
| 2023 | $5,660 +4.5% | $186,017 +5.6% |
| 2022 | $5,416 +3.4% | $176,188 +3% |
| 2021 | $5,236 +3.6% | $171,056 +1.4% |
| 2020 | $5,056 +2% | $168,694 +2.3% |
| 2019 | $4,958 | $164,901 +1.9% |
| 2018 | $4,958 +1.1% | $161,826 +2.1% |
| 2017 | $4,904 -2% | $158,498 +2781.8% |
| 2016 | $5,003 | $5,500 |
Find assessor info on the county website
Monthly payment
Est. payment
Payment breakdown
Explore the cost of this home by adjusting the details. Changes won't be saved.Climate risks
Neighborhood: 33570
Nearby schools
Schools provided by the listing agent
- Elementary: Valrico-HB
- Middle: Mann-HB
- High: Brandon-HB
Source: Stellar MLS. This data may not be complete. We recommend contacting the local school district to confirm school assignments for this home.
Similar homes
- $315,0004 bd3 ba2.4k sqft2259 ROANOKE SPRINGS DRIVE, RUSKIN, FL 33570For Sale
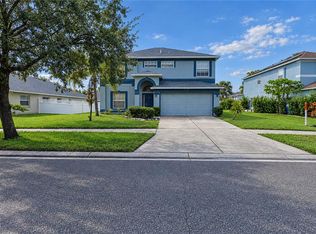
 MLS ID #TB8527399, James Leon-Rosas, REAL BROKER, LLC. Stellar MLS
 - $330,0004 bd2 ba1.8k sqft304 CASCADE BEND DRIVE, RUSKIN, FL 33570For Sale
 MLS ID #A4704748, Cynthia Creswell, DALTON WADE INC. Stellar MLS
 - $309,9004 bd2 ba1.9k sqft2202 4TH STREET SW, RUSKIN, FL 33570For Sale
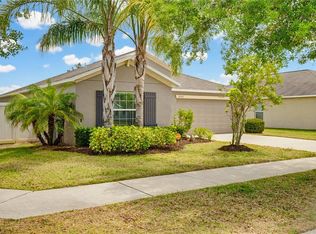 MLS ID #TB8501447, Kelly Callahan, SMITH & ASSOCIATES REAL ESTATE. Stellar MLS
 - $340,0004 bd2 ba1.9k sqft106 CASCADE BEND DRIVE, RUSKIN, FL 33570For Sale
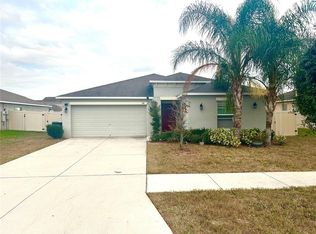 MLS ID #TB8552439, Alex Valles, VANDERLEELIE & ASSOC.RE ESTATE. Stellar MLS
 - $325,0004 bd3 ba2.5k sqft2210 PURPLE ORCHID PLACE, RUSKIN, FL 33570For SaleMLS ID #TB8539867, Veronica Baena, MARK SPAIN REAL ESTATE. Stellar MLS
- $325,0004 bd2 ba1.9k sqft444 Serenity Mill LOOP, RUSKIN, FL 33570For Sale
 MLS ID #226022344, Cheryl Colsch, Waterfront Realty Group Inc. SWFLMLS
 - $294,9004 bd3 ba1.8k sqft405 SERENITY MILL LOOP, RUSKIN, FL 33570For SaleMLS ID #TB8514619, Sandra Cantu, JALEXIAN ENTERPRISES LLC. Stellar MLS
- $310,0003 bd2 ba1.5k sqft135 CASCADE BEND DRIVE, RUSKIN, FL 33570For SaleMLS ID #A4701201, Rae Hayo, PLLC, AN ISLAND PLACE REALTY INC. Stellar MLS
- $329,9954 bd2 ba1.8k sqft1011 TIDAL ROCK AVENUE, RUSKIN, FL 33570For SaleMLS ID #TB8554217, Tatyana Myers, EXP REALTY LLC. Stellar MLS
- $298,0003 bd2 ba1.5k sqft102 CASCADE BEND DRIVE, RUSKIN, FL 33570For SaleMLS ID #S5154195, Tiffany Chin, REALTY OF AMERICA. Stellar MLS
- $348,0004 bd3 ba1.8k sqft409 SERENITY MILL LOOP, RUSKIN, FL 33570For SaleMLS ID #T3537718, Matthew Houston, DALTON WADE INC. Stellar MLS
- $299,8003 bd2 ba1.6k sqft407 7TH STREET SW, RUSKIN, FL 33570For SaleMLS ID #TB8555405, Jeanette Martinez, CENTURY 21 BEGGINS ENTERPRISES. Stellar MLS
- $330,0004 bd3 ba2.5k sqft609 TANANA FALL DRIVE, RUSKIN, FL 33570For SaleMLS ID #TB8550270, Garth Jones PA, KELLER WILLIAMS SUBURBAN TAMPA. Stellar MLS
- $339,0004 bd2 ba1.7k sqft117 EAGLE SUMMIT DRIVE, RUSKIN, FL 33570For SaleMLS ID #TB8530990, Catherine Perez, DENNIS REALTY & INV. CORP.. Stellar MLS
- $299,9994 bd3 ba2.5k sqft2613 YUKON CLIFF DRIVE, RUSKIN, FL 33570For SaleMLS ID #TB8526895, Tyza Rodriguez, 27NORTH REALTY. Stellar MLS
- $310,0004 bd2 ba1.6k sqft1421 9TH STREET SE, RUSKIN, FL 33570For SaleMLS ID #TB8522636, Detra Smith-O'Bryant, LPT REALTY, LLC. Stellar MLS
- $299,9003 bd2 ba1.5k sqft1983 FAN ALOE WAY, RUSKIN, FL 33570For SaleMLS ID #TB8556494, Romana Simplice, COMPASS FLORIDA LLC. Stellar MLS
- $309,0004 bd2 ba1.9k sqft1423 GOLDEN GLOW DRIVE, RUSKIN, FL 33570For SaleMLS ID #A4706639, Jim Ahearn, NEXTHOME EXCELLENCE. Stellar MLS
- $280,0004 bd2 ba1.5k sqft2444 DAKOTA ROCK DRIVE, RUSKIN, FL 33570For SaleMLS ID #TB8473310, Nicole Wolf, EXP REALTY LLC. Stellar MLS
