Virtually Staged. Short Sale. Short sale. Photo has been virtually edited. 2613 Yukon Cliff Dr, Ruskin, FL 33570 | 4 Bedrooms | 3 Bathrooms | 2,595 Sq Ft | River Bend | Welcome to a spacious, well-kept home offering the perfect blend of comfort, functionality, and value in the desirable River Bend community. This well-maintained residence features a highly sought-after split-bedroom floor plan with over 2,500 square feet of living space, including formal living and dining rooms, a spacious family room, and an open kitchen complete with maple cabinetry, a center island, walk-in pantry, and abundant storage. The oversized primary suite offers an extended walk-in closet and an en-suite bath with dual vanities, a relaxing garden tub, and separate shower, while three additional bedrooms and two full bathrooms provide plenty of room for family, guests, or a home office. Interior details include ceramic tile flooring throughout the main living areas, elevated lighting, faux wood blinds, a water softener, security system, and all major appliances—including the refrigerator, washer, and dryer. Step outside to the lanai overlooking the spacious backyard, perfect for relaxing or entertaining. Conveniently located just minutes from I-75, shopping, dining, schools, and Florida's beautiful Gulf Coast, this home offers an incredible opportunity to own a spacious property in excellent condition within an established community.
For sale
$375,000
2613 YUKON CLIFF DRIVE, RUSKIN, FL 33570
4beds
2,589sqft
:
Get pre-qualified$2,590/mo
Single Family Residence
Built in 2009
9,243 Square Feet Lot
$372,700 Zestimate®
$145/sqft
$18/mo HOA
What's special
Center islandThree additional bedroomsSecurity systemSpacious backyardElevated lightingSpacious family roomAbundant storage
- 20 days |
- 643 |
- 37 |
Likely to sell faster than
Zillow last checked:
Listing updated:
Listed by:
Tyza Rodriguez 813-924-7267,
27NORTH REALTY 813-645-4663
Source: Stellar MLS,MLS#: TB8526895 Originating MLS: Suncoast Tampa
Originating MLS: Suncoast Tampa
Facts & features
Interior
Bedrooms & bathrooms
- Bedrooms: 4
- Bathrooms: 3
- Full bathrooms: 3
Rooms
- Room types: Attic, Den/Library/Office, Dining Room, Living Room, Utility Room
Primary bedroom
- Features: Ceiling Fan(s), Walk-In Closet(s)
- Level: First
- Area: 345 Square Feet
- Dimensions: 15x23
Bedroom 2
- Features: Built-in Closet
- Level: First
- Area: 165 Square Feet
- Dimensions: 15x11
Bedroom 3
- Features: Built-in Closet
- Level: First
- Area: 120 Square Feet
- Dimensions: 12x10
Bedroom 4
- Features: Built-in Closet
- Level: First
- Area: 144 Square Feet
- Dimensions: 12x12
Primary bathroom
- Features: Garden Bath, Built-in Closet
- Level: First
Bathroom 2
- Level: First
Bathroom 3
- Level: First
Balcony porch lanai
- Level: First
- Area: 160 Square Feet
- Dimensions: 10x16
Dining room
- Level: First
Foyer
- Level: First
- Area: 168 Square Feet
- Dimensions: 12x14
Kitchen
- Level: First
- Area: 238 Square Feet
- Dimensions: 17x14
Living room
- Level: First
- Area: 168 Square Feet
- Dimensions: 12x14
Heating
- Central
Cooling
- Central Air
Appliances
- Included: Dishwasher, Disposal, Dryer, Electric Water Heater, Microwave, Range, Refrigerator, Washer, Water Softener
- Laundry: Electric Dryer Hookup, Inside, Laundry Room
Features
- Ceiling Fan(s), Eating Space In Kitchen, Split Bedroom, Thermostat, Vaulted Ceiling(s), Walk-In Closet(s)
- Flooring: Carpet, Ceramic Tile
- Windows: Window Treatments
- Has fireplace: No
Interior area
- Total structure area: 9,243
- Total interior livable area: 2,589 sqft
Property
Parking
- Total spaces: 3
- Parking features: Garage - Attached
- Attached garage spaces: 3
Features
- Levels: One
- Stories: 1
- Patio & porch: Front Porch, Patio
- Exterior features: Private Yard
- Fencing: Fenced,Vinyl
Lot
- Size: 9,243 Square Feet
- Dimensions: 74.54 x 124
- Features: In County, Oversized Lot
Details
- Parcel number: U20321986T00001100024.0
- Zoning: PD
- Special conditions: Short Sale
Construction
Type & style
- Home type: SingleFamily
- Architectural style: Contemporary
- Property subtype: Single Family Residence
Materials
- Block, Stucco
- Foundation: Slab
- Roof: Shingle
Condition
- Completed
- New construction: No
- Year built: 2009
Details
- Builder name: M/I Homes
Utilities & green energy
- Sewer: Public Sewer
- Water: Public
- Utilities for property: BB/HS Internet Available, Cable Available, Electricity Connected
Community & HOA
Community
- Features: Clubhouse, Deed Restrictions, Fitness Center, Park, Playground, Pool, Sidewalks, Tennis Court(s)
- Pet fee: $0 monthly
- Subdivision: RIVER BEND PH 3A
HOA
- Has HOA: Yes
- Amenities included: Basketball Court, Fitness Center, Park, Playground, Pool, Tennis Court(s)
- Services included: Community Pool, Pool Maintenance
- HOA fee: $18 monthly
- HOA name: Dawn Archambaullt
- HOA phone: 813-936-4149
Location
- Region: Ruskin
Financial & listing details
- Price per square foot: $145/sqft
- Tax assessed value: $384,347
- Annual tax amount: $8,184
- Date on market: 7/14/2026
- Cumulative days on market: 20 days
- Listing terms: Cash,Conventional,FHA,USDA Loan,VA Loan
- Ownership: Fee Simple
- Total actual rent: 0
- Electric utility on property: Yes
- Road surface type: Asphalt
Estimated market value
$372,700
$354,000 - $391,000
$2,940/mo
Price history
| Date | Event | Price |
|---|---|---|
| 7/14/2026 | Listed for sale | $375,000+59.6%$145/sqft |
Source:  Stellar MLS #TB8526895 Report a problem Stellar MLS #TB8526895 Report a problem | ||
| 7/23/2018 | Sold | $235,000$91/sqft |
Source: Public Record Report a problem | ||
| 6/5/2018 | Price change | $235,000-2%$91/sqft |
Source: VINTAGE REAL ESTATE SERVICES #T2918761 Report a problem | ||
| 5/23/2018 | Listed for sale | $239,900$93/sqft |
Source: VINTAGE REAL ESTATE SERVICES #T2918761 Report a problem | ||
| 3/17/2018 | Listing removed | $239,900$93/sqft |
Source: VINTAGE REAL ESTATE SERVICES #T2918761 Report a problem | ||
| 2/16/2018 | Price change | $239,900-2.1%$93/sqft |
Source: VINTAGE REAL ESTATE SERVICES #T2918761 Report a problem | ||
| 1/23/2018 | Price change | $245,000-2%$95/sqft |
Source: VINTAGE REAL ESTATE SERVICES #T2918761 Report a problem | ||
| 12/23/2017 | Listed for sale | $250,000+25.4%$97/sqft |
Source: VINTAGE REAL ESTATE SERVICES #T2918761 Report a problem | ||
| 2/15/2013 | Listing removed | $1,600$1/sqft |
Source: VINTAGE REAL ESTATE SERVICES #T2551764 Report a problem | ||
| 1/22/2013 | Listed for rent | $1,600$1/sqft |
Source: VINTAGE REAL ESTATE SERVICES #T2551764 Report a problem | ||
| 12/11/2009 | Sold | $199,300$77/sqft |
Source: Stellar MLS #T2379455 Report a problem | ||
Public tax history
| Year | Property taxes | Tax assessment |
|---|---|---|
| 2025 | $8,185 +5% | $261,325 +2.9% |
| 2024 | $7,791 +8% | $253,960 +3% |
| 2023 | $7,212 +5.4% | $246,563 +3% |
| 2022 | $6,840 +3.2% | $239,382 +3% |
| 2021 | $6,626 +3.8% | $232,410 +1.4% |
| 2020 | $6,385 +0.6% | $229,201 +0.5% |
| 2019 | $6,344 | $227,957 +3.4% |
| 2018 | $6,344 -5% | $220,469 +11.5% |
| 2017 | $6,679 +4.8% | $197,719 +5.2% |
| 2016 | $6,375 -0.1% | $187,993 +10% |
| 2015 | $6,382 +6.8% | $170,903 +10% |
| 2014 | $5,974 | $155,366 +23.2% |
| 2013 | $5,974 +29% | $126,112 +1.7% |
| 2012 | $4,630 -7.4% | $124,004 -12.7% |
| 2011 | $5,000 -6% | $142,034 -11% |
| 2010 | $5,318 +53.6% | $159,556 +332.4% |
| 2009 | $3,462 -6.9% | $36,897 -44.4% |
| 2008 | $3,717 +1.8% | $66,415 |
| 2007 | $3,650 +511.9% | $66,415 +1536.2% |
| 2006 | $596 | $4,059 |
Find assessor info on the county website
Monthly payment
Est. payment
Payment breakdown
Explore the cost of this home by adjusting the details. Changes won't be saved.Climate risks
Neighborhood: 33570
Nearby schools
GreatSchools rating
- 4/10Ruskin Elementary SchoolGrades: PK-5Distance: 1.8 mi
- 2/10Shields Middle SchoolGrades: 6-8Distance: 5.2 mi
- 3/10Lennard High SchoolGrades: 9-12Distance: 2.7 mi
Schools provided by the listing agent
- Elementary: Ruskin-HB
- Middle: Shields-HB
- High: Lennard-HB
Source: Stellar MLS. This data may not be complete. We recommend contacting the local school district to confirm school assignments for this home.
- $359,4004 bd2 ba2.3k sqft2615 Yukon Cliff Dr, Ruskin, FL 33570Off Market
- $477,5005 bd4 ba3.2k sqft2611 Yukon Cliff Dr, Ruskin, FL 33570Off Market
- $438,0004 bd3 ba2.7k sqft2617 Yukon Cliff Dr, Ruskin, FL 33570Sold

- $416,1004 bd4 ba2.8k sqft501 Washita Stone Dr, Ruskin, FL 33570Off Market
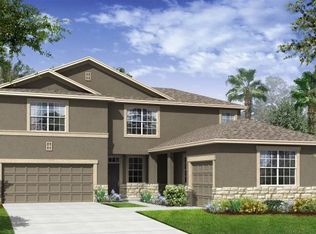
- $473,8005 bd4 ba3.8k sqft2609 Yukon Cliff Dr, Ruskin, FL 33570Off Market
- $420,1005 bd3 ba3.5k sqft2614 Yukon Cliff Dr, Ruskin, FL 33570Off Market
- $346,9004 bd2 ba2.3k sqft2612 Yukon Cliff Dr, Ruskin, FL 33570Off Market
- $251,1504 bd3 ba2.5k sqft504 Washita Stone Dr, Ruskin, FL 33570Off Market
A local agent can set up tours, give advice and negotiate with sellers.
A local lender can help you make sure your offer is ready when you are.
Similar homes
- $399,0005 bd3 ba2.4k sqft632 TANANA FALL DRIVE, RUSKIN, FL 33570For Sale

 MLS ID #TB8531816, Andre Tamburello, KELLER WILLIAMS SOUTH SHORE. Stellar MLS
 - $389,9004 bd3 ba2.2k sqft2426 CUMBERLAND CLIFF DRIVE, RUSKIN, FL 33570For Sale
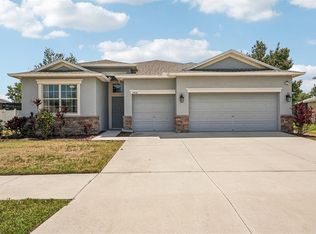 MLS ID #TB8502780, Jennifer Velez, REDFIN CORPORATION. Stellar MLS
 - $405,0004 bd3 ba2.3k sqft611 WABASH BREEZE CIRCLE, RUSKIN, FL 33570For Sale
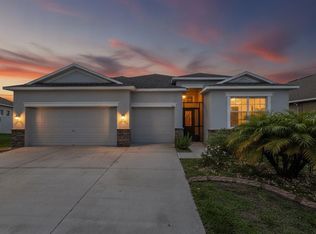 MLS ID #A4699195, Anthony Rudolph, PREFERRED SHORE LLC. Stellar MLS
 - $386,0004 bd3 ba2k sqft619 WABASH BREEZE CIRCLE, RUSKIN, FL 33570For Sale
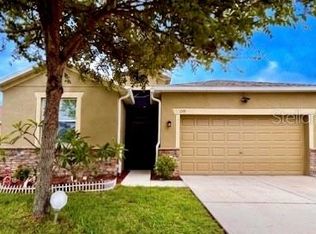 MLS ID #TB8514578, Kurt Derkevics, FUTURE HOME REALTY INC. Stellar MLS
 - $--4 bd2 ba1.5k sqft2303 Potomac Mark Pl, Ruskin, FL 33570AuctionServiceLink Auction
- $--6 bd3 ba3.1k sqft116 Smokey Hill Ave, Ruskin, FL 33570AuctionServiceLink Auction
- $365,0004 bd2 ba2k sqft210 SMOKEY HILL AVENUE, RUSKIN, FL 33570For SaleMLS ID #TB8511011, Courtney Casey, COLDWELL BANKER REALTY. Stellar MLS
- $390,0004 bd3 ba2k sqft417 BLAKELY COURT, RUSKIN, FL 33570For SaleMLS ID #TB8529766, Nelson Mateus, DALTON WADE INC. Stellar MLS
- $320,0004 bd3 ba2.4k sqft2259 ROANOKE SPRINGS DRIVE, RUSKIN, FL 33570For SaleMLS ID #TB8527399, James Leon-Rosas, REAL BROKER, LLC. Stellar MLS
- $380,0004 bd3 ba2.6k sqft1561 FLOWER DUST DRIVE, RUSKIN, FL 33570For SaleMLS ID #TB8519037, Ana Gonzales, CHARLES RUTENBERG REALTY INC. Stellar MLS
- $389,0004 bd3 ba2.6k sqft1876 COLDING DRIVE, RUSKIN, FL 33570For SaleMLS ID #TB8524970, Danny Saiz, WEALTH HAVEN REALTY. Stellar MLS
- $479,9004 bd3 ba2.9k sqft2422 ALLEGHENY VALLEY STREET, RUSKIN, FL 33570For SaleMLS ID #TB8516428, Mimi Preciado, FUTURE HOME REALTY INC. Stellar MLS
- $343,9004 bd2 ba1.9k sqft1102 COASTAL HAMMOCK AVENUE, RUSKIN, FL 33570For SaleMLS ID #TB8528594, Brando Yates, DALTON WADE INC. Stellar MLS
- $415,0004 bd3 ba2.4k sqft1565 COLDING DRIVE, RUSKIN, FL 33570For SaleMLS ID #TB8525150, Michael Holmes, LPT REALTY, LLC. Stellar MLS
- $357,4904 bd3 ba2.6k sqft1507 GOLDEN GLOW DRIVE, RUSKIN, FL 33570For SaleMLS ID #TB8518790, Anita Frank, REAL BROKER, LLC. Stellar MLS
- $321,5654 bd3 ba2k sqft308 CORBETT BLUFF DRIVE, RUSKIN, FL 33570For SaleMLS ID #TB8525704, Stephanie Huertas, SHARKS REALTY GROUP LLC. Stellar MLS
- $400,0003 bd2 ba1.5k sqft102 CASCADE BEND DRIVE, RUSKIN, FL 33570For SaleMLS ID #S5154195, Tiffany Chin, REALTY OF AMERICA. Stellar MLS
- $298,0004 bd2 ba1.4k sqft2328 PLEASURE RUN DRIVE, RUSKIN, FL 33570For SaleMLS ID #TB8533952, Kayla Scott, PROPERTY SCHOLARS REALTY & DEV. Stellar MLS
- $525,0005 bd5 ba3.2k sqft2432 CUMBERLAND CLIFF DRIVE, RUSKIN, FL 33570For SaleMLS ID #TB8419121, Ralph Eugene, BOARDWALK REALTY ASSOCIATES, LLC. Stellar MLS
- $339,0004 bd2 ba1.7k sqft117 EAGLE SUMMIT DRIVE, RUSKIN, FL 33570For SaleMLS ID #TB8530990, Catherine Perez, DENNIS REALTY & INV. CORP.. Stellar MLS
