Price Reduction! No need to look further -Here is your opportunity to own this 4-bedroom /3-bath well-maintained home in the River Bend community. As you enter the home, you are welcomed with high ceilings, arches and columns, a formal living room with direct views of the backyard. This split bedroom floorplan is a favorite great for families and hosting guest. Off the living room is the oversized master’s retreat, not only is there plenty of room for a king-size bed, but a bonus section ideal for setting up a seating/workspace/relaxation area with slider access to the sunroom. The master bath features a separate tub and shower, dual vanity with stunning upgraded quartz countertops and backsplash. New elongated comfort height toilet with soft close lid, and huge walk-in closet. Adjacent to the master bedroom, at the front of the home is an office/den/nursery/flex space with French doors. At the center and heart of the home is the kitchen/family room combo. The kitchen boasts upgraded quartz countertops, plenty of cabinet space, stainless steel appliances and a double pantry. There is an island in the kitchen and a nook area which is great for entertaining. A separate formal dining room is just off the kitchen towards the front of the home. The spacious family room has plenty of natural light and access to the sunroom. Bedrooms 2 and 3 are off the family room and share the second bathroom-jack and jill- style with upgraded quartz countertops and light fixture. Located by the bedrooms is an area set up for a small study with built-in desk with drawers. The 4th bedroom is at the back of the home, with a full-sized upgraded third bathroom directly across from it. The third bathroom has direct access to the backyard. The 3-car garage allows you to store your cars and your toys. The garage features epoxy coated floor and professionally installed overhead storage racks. Enjoy the Florida sunshine while relaxing in your sunroom, or in the spacious backyard perfect for year-round outdoor fun. This home offers so much, no carpet- luxury vinyl plank flooring and tile throughout-brand new 2023 Seer 2 HVAC, 2018 water heater, separate laundry room with sink, and more. Close to I-75 and close to the Gulf beaches. Take advantage of this beautiful home today!
Sold for $438,000
$438,000
2617 YUKON CLIFF DRIVE, RUSKIN, FL 33570
4beds
2,744sqft
Single Family Residence
Built in 2009
6,260 Square Feet Lot
$403,000 Zestimate®
$160/sqft
$2,703 Estimated rent
Home value
$403,000
$383,000 - $423,000
$2,703/mo
Zestimate® history
Owner options
List your home for rent
$2,703/mo
Rent Zestimate®
Find your next renter with Zillow Rental Manager. Plus, with online applications, you can quickly screen prospective tenants – for free.
$2,703/mo
Rent Zestimate®
Refinance and save
$3,054/mo
Est. payment
Refinancing to a lower rate could help reduce your monthly payments and save thousands over the life of the loan.
$3,054/mo
Est. payment
Explore your selling options
Work with a Zillow partner agent
Leverage their expertise and Zillow's premium Showcase listings to get your home seen by more buyers.
Get startedList with your own agent
Get your home in front of millions of buyers by listing it on Zillow.
Learn how to do itSell it yourself
Take full control of how buyers see your home on Zillow by listing For Sale by Owner (FSBO).
List your homeWhat's special
French doorsMaster bedroomSpacious backyardSoft close lidEpoxy coated floorUpgraded quartz countertopsDouble pantry
Zillow last checked:
Listing updated:
Listed by:
Sierra Greaney 813-748-8194,
SUNCOAST REALTY SOLUTIONS, LLC 813-280-4510
Bought with:
Daneel Tatum, 3235939
BAY NATIONAL REALTY, INC.
Source: Stellar MLS,MLS#: T3455772 Originating MLS: Tampa
Originating MLS: Tampa
Facts & features
Interior
Bedrooms & bathrooms
- Bedrooms: 4
- Bathrooms: 3
- Full bathrooms: 3
Rooms
- Room types: Den/Library/Office, Dining Room, Living Room
Primary bedroom
- Features: Walk-In Closet(s)
- Level: First
- Dimensions: 15x23
Bedroom 2
- Level: First
- Dimensions: 12x13
Bedroom 3
- Level: First
- Dimensions: 12x13
Bedroom 4
- Level: First
- Dimensions: 12x13
Kitchen
- Level: First
- Dimensions: 10x10
Living room
- Level: First
- Dimensions: 14x13
Heating
- Central
Cooling
- Central Air
Appliances
- Included: Dishwasher, Electric Water Heater, Microwave, Range, Refrigerator, Water Softener
- Laundry: Laundry Room
Features
- Built-in Features, Ceiling Fan(s), Eating Space In Kitchen, High Ceilings, Kitchen/Family Room Combo, Solid Surface Counters, Split Bedroom
- Flooring: Luxury Vinyl, Tile
- Doors: Sliding Doors
- Has fireplace: No
Interior area
- Total structure area: 3,576
- Total interior livable area: 2,744 sqft
Property
Parking
- Total spaces: 3
- Parking features: Garage - Attached
- Attached garage spaces: 3
Features
- Levels: One
- Stories: 1
- Patio & porch: Patio
- Exterior features: Sidewalk
- Fencing: Vinyl
Lot
- Size: 6,260 Square Feet
- Dimensions: 69.55 x 90
- Features: In County, Landscaped, Sidewalk
Details
- Parcel number: U20321986T00001100026.0
- Zoning: PD
- Special conditions: None
Construction
Type & style
- Home type: SingleFamily
- Architectural style: Contemporary
- Property subtype: Single Family Residence
Materials
- Block
- Foundation: Slab
- Roof: Shingle
Condition
- New construction: No
- Year built: 2009
Utilities & green energy
- Sewer: Public Sewer
- Water: Public
- Utilities for property: Public
Community & HOA
Community
- Features: Clubhouse, Deed Restrictions, Fitness Center, Pool
- Pet fee: $0 monthly
- Subdivision: RIVER BEND PH 3A
HOA
- Has HOA: Yes
- Amenities included: Basketball Court, Fitness Center, Tennis Court(s)
- HOA fee: $29 monthly
- HOA name: Melissa Kittinger
- HOA phone: 813-600-1100
Location
- Region: Ruskin
Financial & listing details
- Price per square foot: $160/sqft
- Tax assessed value: $366,309
- Annual tax amount: $3,387
- Date on market: 6/29/2023
- Cumulative days on market: 57 days
- Listing terms: Cash,Conventional,FHA,VA Loan
- Ownership: Fee Simple
- Total actual rent: 0
- Road surface type: Asphalt
Price history
| Date | Event | Price |
|---|---|---|
| 10/30/2023 | Sold | $438,000$160/sqft |
Source:  Stellar MLS #T3455772 Report a problem Stellar MLS #T3455772 Report a problem | ||
| 9/8/2023 | Pending sale | $438,000$160/sqft |
Source: Stellar MLS #T3455772 Report a problem | ||
| 8/21/2023 | Price change | $438,000-0.5%$160/sqft |
Source: Stellar MLS #T3455772 Report a problem | ||
| 7/30/2023 | Price change | $440,000-2.2%$160/sqft |
Source: Stellar MLS #T3455772 Report a problem | ||
| 7/20/2023 | Listed for sale | $450,000$164/sqft |
Source: Stellar MLS #T3455772 Report a problem | ||
| 7/8/2023 | Pending sale | $450,000$164/sqft |
Source: Stellar MLS #T3455772 Report a problem | ||
| 6/29/2023 | Listed for sale | $450,000+50%$164/sqft |
Source: Stellar MLS #T3455772 Report a problem | ||
| 2/10/2021 | Sold | $300,000-1.6%$109/sqft |
Source: Public Record Report a problem | ||
| 12/31/2020 | Pending sale | $305,000$111/sqft |
Source: NORMAN ALEXANDER INVESTMENT #T3278144 Report a problem | ||
| 12/31/2020 | Listing removed | -- |
Source: Stellar MLS Report a problem | ||
| 12/7/2020 | Listed for sale | $305,000+19.6%$111/sqft |
Source: NORMAN ALEXANDER INVESTMENT #T3278144 Report a problem | ||
| 5/23/2018 | Sold | $255,000$93/sqft |
Source: Public Record Report a problem | ||
| 4/9/2018 | Pending sale | $255,000$93/sqft |
Source: Keller Williams Realty South Shore #T2932543 Report a problem | ||
| 3/26/2018 | Price change | $255,000+0.8%$93/sqft |
Source: KELLER WILLIAMS REALTY S.SHORE #T2932543 Report a problem | ||
| 2/14/2018 | Price change | $253,000-0.8%$92/sqft |
Source: RE/MAX SOUTH SHORE REALTY #T2907566 Report a problem | ||
| 1/17/2018 | Price change | $255,000-1.7%$93/sqft |
Source: RE/MAX SOUTH SHORE REALTY #T2907566 Report a problem | ||
| 12/14/2017 | Price change | $259,400-0.2%$95/sqft |
Source: RE/MAX SOUTH SHORE REALTY #T2907566 Report a problem | ||
| 12/6/2017 | Price change | $259,900-0.8%$95/sqft |
Source: RE/MAX SOUTH SHORE REALTY #T2907566 Report a problem | ||
| 10/7/2017 | Listed for sale | $262,000+19.1%$95/sqft |
Source: RE/MAX SOUTH SHORE REALTY #T2907566 Report a problem | ||
| 10/23/2013 | Sold | $220,000-2.2%$80/sqft |
Source: Stellar MLS #T2578886 Report a problem | ||
| 7/10/2013 | Listed for sale | $225,000-1.7%$82/sqft |
Source: CENTURY 21 Beggins Enterprises #T2578886 Report a problem | ||
| 4/26/2013 | Listing removed | $229,000$83/sqft |
Source: Landmark Realty of Apollo Beach #T2552404 Report a problem | ||
| 3/19/2013 | Price change | $229,000-3.6%$83/sqft |
Source: Landmark Realty of Apollo Beach #T2552404 Report a problem | ||
| 1/25/2013 | Listed for sale | $237,500+17.9%$87/sqft |
Source: Keller Williams Realty South Shore Report a problem | ||
| 11/2/2009 | Sold | $201,500$73/sqft |
Source: Stellar MLS #T2379875 Report a problem | ||
Public tax history
| Year | Property taxes | Tax assessment |
|---|---|---|
| 2025 | $10,101 +3.7% | $366,309 |
| 2024 | $9,739 +166.2% | $366,309 +9.2% |
| 2023 | $3,659 +8% | $335,519 +3% |
| 2022 | $3,387 +5.4% | $325,747 +43.9% |
| 2021 | $3,213 +7% | $226,332 +1.4% |
| 2020 | $3,003 -51.4% | $223,207 -0.2% |
| 2019 | $6,175 | $223,693 +3.6% |
| 2018 | $6,175 -6.7% | $215,930 +10.4% |
| 2017 | $6,622 +4.5% | $195,596 +6.6% |
| 2016 | $6,335 +0.4% | $183,502 +10% |
| 2015 | $6,311 +6.9% | $166,820 +10% |
| 2014 | $5,901 | $151,655 +18.7% |
| 2013 | $5,901 +26.5% | $127,764 +1.7% |
| 2012 | $4,663 -7% | $125,628 -12.1% |
| 2011 | $5,017 -4.8% | $142,881 -9.1% |
| 2010 | $5,270 +55.1% | $157,161 +413.6% |
| 2009 | $3,398 -2.5% | $30,602 -44.4% |
| 2008 | $3,487 +1.9% | $55,084 |
| 2007 | $3,423 +488.9% | $55,084 +1536.5% |
| 2006 | $581 | $3,366 |
Find assessor info on the county website
Neighborhood: 33570
Nearby homes
- $357,1004 bd2 ba2.3k sqft2615 Yukon Cliff Dr, Ruskin, FL 33570Off Market
- $307,0004 bd3 ba2.3k sqft2619 Yukon Cliff Dr, Ruskin, FL 33570Sold

- $375,0004 bd3 ba2.5k sqft2613 Yukon Cliff Dr, Ruskin, FL 33570For Sale
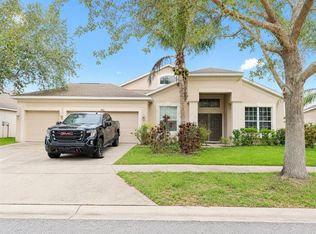
- $408,0005 bd3 ba2.9k sqft2621 Yukon Cliff Dr, Ruskin, FL 33570Off Market
- $455,0004 bd3 ba2.5k sqft2616 Yukon Cliff Dr, Ruskin, FL 33570Sold
- $534,9005 bd3 ba3.6k sqft2618 Yukon Cliff Dr, Ruskin, FL 33570Off Market
- $251,1504 bd3 ba2.5k sqft504 Washita Stone Dr, Ruskin, FL 33570Off Market
- $420,1005 bd3 ba3.5k sqft2614 Yukon Cliff Dr, Ruskin, FL 33570Off Market
Nearby schools
GreatSchools rating
- 4/10Ruskin Elementary SchoolGrades: PK-5Distance: 1.8 mi
- 2/10Shields Middle SchoolGrades: 6-8Distance: 5.1 mi
- 3/10Lennard High SchoolGrades: 9-12Distance: 2.7 mi
Schools provided by the listing agent
- Elementary: Ruskin-HB
- Middle: Shields-HB
- High: Lennard-HB
Source: Stellar MLS. This data may not be complete. We recommend contacting the local school district to confirm school assignments for this home.
Get a cash offer in 3 minutes
Find out how much your home could sell for in as little as 3 minutes with a no-obligation cash offer.
Estimated market value
$403,000
Get a cash offer in 3 minutes
Find out how much your home could sell for in as little as 3 minutes with a no-obligation cash offer.
Estimated market value
$403,000
- Florida
- Hillsborough County
- Ruskin
- 33570
- 2617 YUKON CLIFF DRIVE
Nearby cities
Nearby zip codes
Other Ruskin Topics
