** MULTIPLE OFFERS RECEIVED. MONDAY MARCH 30TH DEADLINE AT 5PM** Some properties simply have it all. This one wears it effortlessly.
Nestled on a private acre in the coveted Taylor Oaks subdivision of Double Oak, this expansive estate is the rare intersection of space, serenity, and elevated living. Tucked away in one of the area's best-kept secrets, yet minutes from FM 407 and 1171 with easy access to Flower Mound, Highland Village, and Bartonville.
Homes here don't come up often. When they do, they don't last.
Over 4,400 square feet. Four bedrooms; three upstairs plus a primary suite that delivers on every level: dual vanities, jetted tub, separate shower, and a walk-in closet that earns its title. Every bedroom has its own private bath. Not a single square foot of carpet anywhere in the home.
Fresh white paint and new hardwood floors run throughout; light-filled rooms that feel as good as they look. A dedicated office with French doors, custom built-ins, and a hidden door to the primary closet adds character only a well-designed home can pull off. Upstairs you'll also find a game room and media room; because this home was built for living, not just looking.
Whether you're hosting a crowd or retreating from one, the outdoor living space delivers: a covered patio, outdoor kitchen, fireplace, pool, and spa that rivals any resort. The beautifully landscaped backyard creates a genuinely private retreat, while the gated courtyard adds even more flexibility: basketball, gatherings, or simply enjoying the quiet on a Texas evening.
Peace of mind is built in: two new HVAC systems (2024), two new water heaters (2022), and a new roof on the home, pergola, and shed (2024).
This is acreage living without compromise; refined, updated, and ready for its next chapter.
Private showings only. Contact the listing agent to schedule yours.
Sold
Price Unknown
115 Eagles Peak Ln, Double Oak, TX 75077
4beds
4,407sqft
Single Family Residence
Built in 2006
1.02 Acres Lot
$1,298,700 Zestimate®
$--/sqft
$6,460 Estimated rent
Home value
$1,298,700
$1.22M - $1.38M
$6,460/mo
Zestimate® history
Owner options
List your home for rent
$6,460/mo
Rent Zestimate®
Find your next renter with Zillow Rental Manager. Plus, with online applications, you can quickly screen prospective tenants – for free.
$6,460/mo
Rent Zestimate®
Refinance and save
$500/mo
Est. payment
Refinancing to a lower rate could help reduce your monthly payments and save thousands over the life of the loan.
$500/mo
Est. payment
Explore your selling options
Work with a Zillow partner agent
Leverage their expertise and Zillow's premium Showcase listings to get your home seen by more buyers.
Get startedList with your own agent
Get your home in front of millions of buyers by listing it on Zillow.
Learn how to do itSell it yourself
Take full control of how buyers see your home on Zillow by listing For Sale by Owner (FSBO).
List your homeWhat's special
Outdoor kitchenCustom built-insFour bedroomsCovered patioJetted tubGame roomMedia room
Zillow last checked:
Listing updated:
Listed by:
Dani Hampton 0626808 682-564-6448,
Real Broker, LLC 855-450-0442,
Joshua Hampton 0778744 682-622-9231,
Real Broker, LLC
Bought with:
Christy Hebb
United Real Estate DFW
Source: NTREIS,MLS#: 21194536
Facts & features
Interior
Bedrooms & bathrooms
- Bedrooms: 4
- Bathrooms: 5
- Full bathrooms: 4
- 1/2 bathrooms: 1
Primary bedroom
- Features: Ceiling Fan(s), Dual Sinks, En Suite Bathroom, Sitting Area in Primary, Separate Shower, Walk-In Closet(s)
- Level: First
- Dimensions: 15 x 18
Bedroom
- Features: En Suite Bathroom, Walk-In Closet(s)
- Level: Second
- Dimensions: 11 x 16
Bedroom
- Features: En Suite Bathroom, Walk-In Closet(s)
- Level: Second
- Dimensions: 12 x 13
Bedroom
- Features: En Suite Bathroom, Walk-In Closet(s)
- Level: Second
- Dimensions: 29 x 15
Breakfast room nook
- Level: First
- Dimensions: 9 x 20
Dining room
- Features: Ceiling Fan(s)
- Level: First
- Dimensions: 12 x 15
Game room
- Level: Second
- Dimensions: 13 x 21
Kitchen
- Features: Breakfast Bar, Built-in Features, Eat-in Kitchen, Granite Counters, Kitchen Island, Walk-In Pantry
- Level: First
- Dimensions: 12 x 19
Living room
- Features: Ceiling Fan(s), Fireplace
- Level: First
- Dimensions: 16 x 22
Media room
- Level: Second
- Dimensions: 16 x 23
Office
- Level: First
- Dimensions: 13 x 16
Heating
- Central, Natural Gas
Cooling
- Central Air, Ceiling Fan(s), Gas
Appliances
- Included: Double Oven, Dishwasher, Gas Cooktop, Disposal, Microwave, Refrigerator, Water Softener, Wine Cooler
- Laundry: Laundry in Utility Room
Features
- Chandelier, Dry Bar, Decorative/Designer Lighting Fixtures, Double Vanity, Eat-in Kitchen, Granite Counters, High Speed Internet, Kitchen Island, Open Floorplan, Pantry, Paneling/Wainscoting, Cable TV, Vaulted Ceiling(s), Walk-In Closet(s), Wired for Sound
- Flooring: Ceramic Tile
- Windows: Window Coverings
- Has basement: No
- Number of fireplaces: 3
- Fireplace features: Library, Living Room, Outside
Interior area
- Total interior livable area: 4,407 sqft
Property
Parking
- Total spaces: 3
- Parking features: Driveway, Epoxy Flooring, Garage, Garage Door Opener, Gated, Garage Faces Rear
- Attached garage spaces: 3
- Has uncovered spaces: Yes
Features
- Levels: Two
- Stories: 2
- Patio & porch: Patio, Covered
- Exterior features: Lighting, Outdoor Grill, Outdoor Kitchen, Outdoor Living Area, Playground, Rain Gutters, Storage
- Pool features: Cabana, In Ground, Outdoor Pool, Pool, Pool/Spa Combo, Waterfall, Water Feature
- Fencing: Wrought Iron
Lot
- Size: 1.02 Acres
- Features: Acreage, Back Yard, Interior Lot, Lawn
Details
- Additional structures: Outdoor Kitchen, Shed(s)
- Parcel number: R267269
- Other equipment: Home Theater
Construction
Type & style
- Home type: SingleFamily
- Architectural style: Traditional,Detached
- Property subtype: Single Family Residence
Materials
- Brick, Rock, Stone
- Foundation: Slab
- Roof: Composition
Condition
- Year built: 2006
Utilities & green energy
- Sewer: Septic Tank
- Utilities for property: Septic Available, Cable Available
Community & HOA
Community
- Features: Lake
- Subdivision: Taylor Oaks Estates
HOA
- Has HOA: Yes
- Services included: Association Management
- HOA fee: $500 annually
- HOA name: Taylor Oaks HOA
- HOA phone: 571-606-2271
Location
- Region: Double Oak
Financial & listing details
- Tax assessed value: $1,124,456
- Annual tax amount: $17,655
- Date on market: 3/27/2026
- Cumulative days on market: 3 days
- Listing terms: Cash,Conventional,FHA,VA Loan
- Exclusions: All TV's
Price history
| Date | Event | Price |
|---|---|---|
| 4/14/2026 | Sold | -- |
Source: NTREIS #21194536 Report a problem | ||
| 4/7/2026 | Pending sale | $1,299,000$295/sqft |
Source: NTREIS #21194536 Report a problem | ||
| 3/31/2026 | Contingent | $1,299,000$295/sqft |
Source: NTREIS #21194536 Report a problem | ||
| 3/27/2026 | Listed for sale | $1,299,000+70.9%$295/sqft |
Source: NTREIS #21194536 Report a problem | ||
| 7/18/2020 | Listing removed | $759,900$172/sqft |
Source: ERA Myers & Myers Realty #14342317 Report a problem | ||
| 6/18/2020 | Pending sale | $759,900$172/sqft |
Source: ERA Myers & Myers Realty #14342317 Report a problem | ||
| 6/4/2020 | Listed for sale | $759,900$172/sqft |
Source: ERA Myers & Myers Realty #14342317 Report a problem | ||
Public tax history
| Year | Property taxes | Tax assessment |
|---|---|---|
| 2025 | $15,905 +10.7% | $1,123,671 +10% |
| 2024 | $14,364 +10.6% | $1,021,519 +10% |
| 2023 | $12,982 -9.2% | $928,654 +10% |
| 2022 | $14,303 +5.4% | $844,231 +10% |
| 2021 | $13,572 +0.1% | $767,483 +2.6% |
| 2020 | $13,552 +2% | $747,721 +5.5% |
| 2019 | $13,283 -3.5% | $709,000 |
| 2018 | $13,764 +6.4% | $709,000 +5.2% |
| 2017 | $12,937 | $673,707 +2.2% |
| 2016 | $12,937 +11.1% | $659,232 +10% |
| 2015 | $11,644 | $599,302 +2.8% |
| 2014 | $11,644 | $582,966 +2.3% |
| 2013 | $11,644 | $569,862 +3.2% |
| 2012 | -- | $552,097 +1.1% |
| 2011 | -- | $545,915 +0% |
| 2010 | -- | $545,654 +2% |
| 2009 | -- | $535,000 +3.6% |
| 2007 | -- | $516,226 +770% |
| 2005 | $1,388 | $59,336 |
Find assessor info on the county website
Neighborhood: 75077
Nearby homes
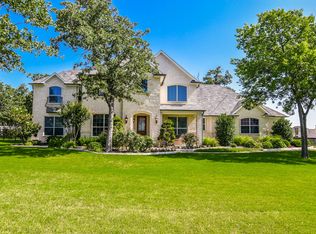
- $992,7004 bd3 ba3.8k sqft125 Eagles Peak Ln, Double Oak, TX 75077Off Market
- $1,282,0004 bd5 ba4.1k sqft105 Eagles Peak Ln, Lewisville, TX 75077Off Market
- $1,549,9004 bd5 ba4.1k sqft105 Eagles Peak Ln, Double Oak, TX 75077Pending
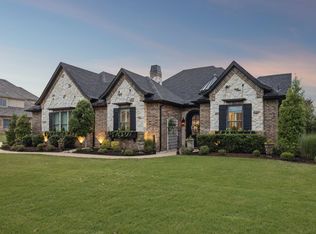
- $1,006,7004 bd3 ba3k sqft120 Fox Trot Ln, Double Oak, TX 75077Off Market
- $1,208,1005 bd4 ba4.1k sqft135 Eagles Peak Ln, Double Oak, TX 75077Off Market
- $1,399,0004 bd3 ba3.6k sqft135 Whistling Duck Ln, Double Oak, TX 75077For Sale
- $1,288,9004 bd5 ba4.5k sqft110 Eagles Peak Ln, Double Oak, TX 75077Off Market
- $1,174,2004 bd8 ba4.4k sqft100 Eagles Peak Ln, Double Oak, TX 75077Off Market
Nearby schools
GreatSchools rating
- 8/10Dorothy P Adkins Elementary SchoolGrades: PK-5Distance: 1.4 mi
- 9/10Harpool Middle SchoolGrades: 6-8Distance: 3.9 mi
- 7/10Guyer High SchoolGrades: 9-12Distance: 5.4 mi
Schools provided by the listing agent
- Elementary: Dorothy P Adkins
- Middle: Tom Harpool
- High: Guyer
- District: Denton ISD
Source: NTREIS. This data may not be complete. We recommend contacting the local school district to confirm school assignments for this home.
Get a cash offer in 3 minutes
Find out how much your home could sell for in as little as 3 minutes with a no-obligation cash offer.
Estimated market value
$1,298,700
Get a cash offer in 3 minutes
Find out how much your home could sell for in as little as 3 minutes with a no-obligation cash offer.
Estimated market value
$1,298,700
- Texas
- Denton County
- Double Oak
- 75077
- 115 Eagles Peak Ln
Nearby cities
Nearby zip codes
Other Double Oak Topics
