Experience the perfect blend of refined luxury and peaceful country living in the heart of Double Oak—where wide-open spaces and towering trees create a private retreat, yet every convenience of the DFW Metroplex is just minutes away.
Situated on a spectacular one-acre corner lot in the highly sought-after Taylor Oaks Estates, this exceptional single-story residence offers timeless elegance, sophisticated design, and effortless indoor-outdoor living. Every detail has been thoughtfully curated, showcasing high-end finishes, exquisite craftsmanship, and an inviting floor plan designed for both everyday comfort and grand-scale entertaining.
The backyard is nothing short of a private resort. A stunning resort-style pool serves as the centerpiece of the outdoor oasis, complemented by an expansive covered patio that seamlessly extends the home's living space. Entertain with ease from the impressive poolside cabana, complete with a fully equipped outdoor kitchen, spacious living area, and the perfect setting for unforgettable gatherings with family and friends.
Whether you're hosting elegant soirées under the stars or enjoying a quiet evening surrounded by nature, this remarkable property offers a lifestyle that is both luxurious and relaxed. Rarely does a home combine the serenity of country living with the convenience of premier shopping, dining, top-rated schools, and major commuting routes so effortlessly.
This is more than a home—it's a destination, a retreat, and an extraordinary opportunity to own one of Double Oak's finest properties. Please make sure to ask for a list of all of the upgrades that have been made - this home is truly exceptional!
Pending
$1,549,900
105 Eagles Peak Ln, Double Oak, TX 75077
4beds
4,190sqft
:
Get pre-qualified$11,087/mo
Single Family Residence
Built in 2011
1.02 Acres Lot
$1,548,600 Zestimate®
$370/sqft
$42/mo HOA
What's special
One-acre corner lotFully equipped outdoor kitchenExquisite craftsmanshipHigh-end finishesStunning resort-style poolImpressive poolside cabana
- 27 days |
- 1,001 |
- 69 |
Zillow last checked:
Listing updated:
Listed by:
Nancy Givens 0641587 817-481-5882,
Ebby Halliday, REALTORS 817-481-5882,
Jennifer Brown 0635986 972-754-8796,
Ebby Halliday, REALTORS
Source: NTREIS,MLS#: 21267233
Facts & features
Interior
Bedrooms & bathrooms
- Bedrooms: 4
- Bathrooms: 5
- Full bathrooms: 4
- 1/2 bathrooms: 1
Primary bedroom
- Features: Double Vanity, Jetted Tub, Sitting Area in Primary, Separate Shower, Walk-In Closet(s)
- Level: First
- Dimensions: 20 x 16
Bedroom
- Features: En Suite Bathroom, Walk-In Closet(s)
- Level: First
- Dimensions: 14 x 12
Bedroom
- Features: Walk-In Closet(s)
- Level: First
- Dimensions: 12 x 12
Bedroom
- Features: Walk-In Closet(s)
- Level: First
- Dimensions: 12 x 12
Breakfast room nook
- Level: First
- Dimensions: 12 x 12
Den
- Level: First
- Dimensions: 17 x 13
Kitchen
- Features: Breakfast Bar, Built-in Features, Eat-in Kitchen, Kitchen Island, Pot Filler, Stone Counters, Walk-In Pantry
- Level: First
- Dimensions: 18 x 15
Living room
- Level: First
- Dimensions: 21 x 21
Media room
- Features: Built-in Features
- Level: First
- Dimensions: 20 x 16
Utility room
- Features: Built-in Features, Utility Room, Utility Sink
- Level: First
- Dimensions: 13 x 6
Heating
- Central
Cooling
- Central Air, Ceiling Fan(s), Electric
Appliances
- Included: Dishwasher, Electric Oven, Gas Cooktop, Disposal, Microwave, Range, Some Commercial Grade
- Laundry: Washer Hookup, Electric Dryer Hookup, Gas Dryer Hookup
Features
- High Speed Internet, Cable TV, Wired for Sound
- Flooring: Carpet, Ceramic Tile, Wood
- Windows: Shutters
- Has basement: No
- Number of fireplaces: 3
- Fireplace features: Gas Log
Interior area
- Total interior livable area: 4,190 sqft
Video & virtual tour
Property
Parking
- Total spaces: 4
- Parking features: Garage, Garage Door Opener, Garage Faces Side
- Attached garage spaces: 4
Features
- Levels: One
- Stories: 1
- Patio & porch: Covered
- Exterior features: Courtyard, Fire Pit, Lighting, Outdoor Grill, Outdoor Kitchen, Outdoor Living Area, Rain Gutters
- Pool features: Cabana, Gunite, In Ground, Pool, Pool Sweep, Salt Water
- Fencing: Wrought Iron
Lot
- Size: 1.02 Acres
- Features: Back Yard, Corner Lot, Lawn, Landscaped, Subdivision, Sprinkler System, Few Trees
Details
- Parcel number: R267268
Construction
Type & style
- Home type: SingleFamily
- Architectural style: Traditional,Detached
- Property subtype: Single Family Residence
Materials
- Brick, Rock, Stone
- Foundation: Slab
- Roof: Composition
Condition
- Year built: 2011
Utilities & green energy
- Sewer: Septic Tank
- Water: Public
- Utilities for property: Natural Gas Available, Septic Available, Separate Meters, Underground Utilities, Water Available, Cable Available
Green energy
- Energy efficient items: Appliances, Doors, Thermostat, Windows
Community & HOA
Community
- Security: Security System, Smoke Detector(s), Security Lights, Security Service
- Subdivision: Taylor Oaks Estates
HOA
- Has HOA: Yes
- Services included: Maintenance Grounds
- HOA fee: $500 annually
- HOA name: Taylor Oaks Hoa
- HOA phone: 201-913-9881
Location
- Region: Double Oak
Financial & listing details
- Price per square foot: $370/sqft
- Tax assessed value: $1,248,477
- Annual tax amount: $19,326
- Date on market: 7/10/2026
- Cumulative days on market: 25 days
- Listing terms: Cash,Conventional,FHA,VA Loan
- Exclusions: All draperies; washer; dryer; kitchen refrigerator; all TVs in the home (mounts will remain)
Estimated market value
$1,548,600
$1.47M - $1.63M
$6,598/mo
Price history
| Date | Event | Price |
|---|---|---|
| 7/22/2026 | Pending sale | $1,549,900$370/sqft |
Source: NTREIS #21267233 Report a problem | ||
| 7/13/2026 | Contingent | $1,549,900$370/sqft |
Source: NTREIS #21267233 Report a problem | ||
| 7/10/2026 | Listed for sale | $1,549,900+29.2%$370/sqft |
Source: NTREIS #21267233 Report a problem | ||
| 11/29/2021 | Sold | -- |
Source: Ebby Halliday solds #14700473_75077 Report a problem | ||
| 11/22/2021 | Pending sale | $1,200,000$286/sqft |
Source: NTREIS #14700473 Report a problem | ||
| 11/16/2021 | Contingent | $1,200,000$286/sqft |
Source: NTREIS #14700473 Report a problem | ||
| 11/11/2021 | Listed for sale | $1,200,000+77.8%$286/sqft |
Source: NTREIS #14700473 Report a problem | ||
| 12/14/2015 | Sold | -- |
Source: Agent Provided Report a problem | ||
| 10/20/2015 | Pending sale | $674,900$161/sqft |
Source: Keller Williams Realty DPR #13258270 Report a problem | ||
| 10/15/2015 | Listed for sale | $674,900$161/sqft |
Source: Keller Williams Realty DPR #13258270 Report a problem | ||
Public tax history
| Year | Property taxes | Tax assessment |
|---|---|---|
| 2025 | $17,569 +11% | $1,230,003 +10% |
| 2024 | $15,834 +10.6% | $1,118,185 +10% |
| 2023 | $14,322 -8.8% | $1,016,532 +10% |
| 2022 | $15,709 +12.5% | $924,120 +17.1% |
| 2021 | $13,966 -0.6% | $789,204 +1.9% |
| 2020 | $14,055 -5.5% | $774,752 -2.1% |
| 2019 | $14,865 +3.9% | $791,192 +7.4% |
| 2018 | $14,311 +6.3% | $736,426 +6.5% |
| 2017 | $13,459 | $691,377 +0.9% |
| 2016 | $13,459 +28.9% | $685,077 +26.2% |
| 2015 | $10,444 | $542,956 +3.6% |
| 2014 | $10,444 | $524,065 +4% |
| 2013 | $10,444 | $504,041 +4.6% |
| 2012 | -- | $481,972 +712.3% |
| 2005 | $1,388 | $59,336 |
Find assessor info on the county website
Monthly payment
Est. payment
Payment breakdown
Explore the cost of this home by adjusting the details. Changes won't be saved.Climate risks
Neighborhood: 75077
Nearby schools
GreatSchools rating
- 8/10Dorothy P Adkins Elementary SchoolGrades: PK-5Distance: 1.4 mi
- 9/10Harpool Middle SchoolGrades: 6-8Distance: 3.9 mi
- 7/10Guyer High SchoolGrades: 9-12Distance: 5.4 mi
Schools provided by the listing agent
- Elementary: Dorothy P Adkins
- Middle: Tom Harpool
- High: Denton
- District: Denton ISD
Source: NTREIS. This data may not be complete. We recommend contacting the local school district to confirm school assignments for this home.
- $1,266,3004 bd5 ba4.1k sqft105 Eagles Peak Ln, Lewisville, TX 75077Off Market
- $--4 bd5 ba4.4k sqft115 Eagles Peak Ln, Double Oak, TX 75077Sold

- $1,006,7004 bd3 ba3k sqft120 Fox Trot Ln, Double Oak, TX 75077Off Market
- $998,4004 bd3 ba3.8k sqft125 Eagles Peak Ln, Double Oak, TX 75077Off Market
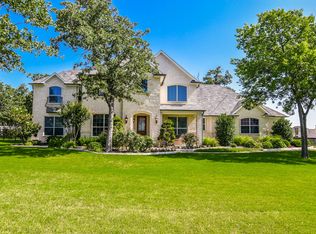
- $--4 bd5 ba4.1k sqft115 Fox Trot Ln, Double Oak, TX 75077Sold
- $1,178,9004 bd8 ba4.4k sqft100 Eagles Peak Ln, Double Oak, TX 75077Off Market
- $1,288,9004 bd5 ba4.5k sqft110 Eagles Peak Ln, Double Oak, TX 75077Off Market
- $--5 bd5 ba4.5k sqft130 Fox Trot Ln, Double Oak, TX 75077Sold
A local agent can set up tours, give advice and negotiate with sellers.
A local lender can help you make sure your offer is ready when you are.
Similar homes
- $1,599,9004 bd5 ba5.1k sqft5 Victory Ln, Double Oak, TX 75077For Sale
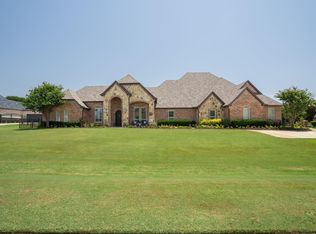 MLS ID #21237702, Heather Vancuren. NTREIS
 - $1,499,0004 bd3 ba3.8k sqft5001 Forest Hill Cir, Flower Mound, TX 75028For Sale
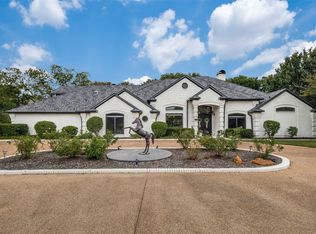 MLS ID #21340173, Marsha Crawford. NTREIS
 - $1,200,0004 bd4 ba3.5k sqft2801 Timber Crest Ln, Highland Village, TX 75077For Sale
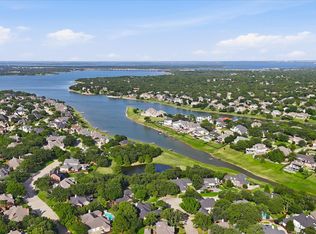 MLS ID #21349799, Kristi Kintz. NTREIS
 - $1,599,9004 bd5 ba5k sqft7400 Arabian Cir, Flower Mound, TX 75022For Sale
 MLS ID #21265008, Beverly Spillyards. NTREIS
 - $1,650,0005 bd5 ba4.6k sqft3091 Whispering Oaks Dr, Highland Village, TX 75077For SaleMLS ID #21283186, Paul Tosello. NTREIS
- $1,675,0005 bd5 ba4.1k sqft904 Fincher Trl, Argyle, TX 76226For SaleMLS ID #21339067, Gina Green. NTREIS
- $1,399,0005 bd6 ba4.3k sqft3101 Creek View Dr, Flower Mound, TX 75022For SaleMLS ID #21281925, Christy Arnold. NTREIS
- $1,295,0004 bd4 ba4.6k sqft3113 Overlook Cir, Highland Village, TX 75077For SaleMLS ID #21262647, Michael Hershenberg. NTREIS
- $1,299,9005 bd5 ba4.5k sqft3704 Samuel Ct, Flower Mound, TX 75028For SaleMLS ID #21341204, Lee Holtzman. NTREIS
- $1,749,0005 bd5 ba4.7k sqft4004 Ludlum Ct, Lewisville, TX 75022For SaleMLS ID #21291391, Torang Nazmi. NTREIS
- $1,499,0005 bd6 ba4.9k sqft2003 Reserve Ct, Flower Mound, TX 75028For SaleMLS ID #21337264, Jay Marks. NTREIS
- $1,750,0004 bd6 ba5.4k sqft5501 Lake Geneva Ct, Flower Mound, TX 75022For SaleMLS ID #21234912, Sharon Moseley. NTREIS
- $1,550,0003 bd4 ba3.4k sqft120 Hidden Valley Airpark, Shady Shores, TX 76208For SaleMLS ID #21258980, Tonia Crews. NTREIS
- $1,549,0005 bd5 ba4.5k sqft2206 Carrick Dr, Trophy Club, TX 76262For SaleMLS ID #21305178, Dona Robinson. NTREIS
- $1,520,0004 bd4 ba4k sqft9191 Silver Leaf Ct, Little Elm, TX 75068For SaleMLS ID #21278270, Marie Bailey. NTREIS
- $1,795,0005 bd6 ba5.1k sqft5204 Prince Ln, Flower Mound, TX 75022For SaleMLS ID #21302342, Brad Crouch. NTREIS
- $1,550,0005 bd5 ba5k sqft2349 Tall Woods Trl, Keller, TX 76262For SaleMLS ID #21305223, Crystal Zschirnt. NTREIS
- $1,550,0005 bd7 ba4.4k sqft6166 Loxton Blvd, Frisco, TX 75034For SaleMLS ID #21345543, Marjan Wolford. NTREIS
- $1,299,0004 bd5 ba4.3k sqft2901 Merryglen Ln, Flower Mound, TX 75022For SaleMLS ID #21337927, Vivian Salas. NTREIS
- $1,849,0005 bd6 ba5.6k sqft3812 Hidden Trl, Flower Mound, TX 75022For SaleMLS ID #21295665, Srishti Dhawan. NTREIS
