Skip main navigation
Off market
  • $218,700

    115 Edgar St, Lincoln, IL 62656

    3beds
    2,320sqft
    SingleFamily
    Built in ----
    0.3 Acres Lot
    $218,700 Zestimate®
    $94/sqft
    $2,142 Estimated rent

    Home value

    $218,700

    $197,000 - $238,000

    $2,142/mo

    Zestimate® history
    Loading
    Loading...

    Owner options

    List your home for rent

    $2,142/mo

    Rent Zestimate®

    Find your next renter with Zillow Rental Manager. Plus, with online applications, you can quickly screen prospective tenants – for free.

    Learn more

    $2,142/mo

    Rent Zestimate®

    Refinance and save

    $1,609/mo

    Est. payment

    Refinancing to a lower rate could help reduce your monthly payments and save thousands over the life of the loan.

    See today's rates

    $1,609/mo

    Est. payment

    Explore your selling options

    Work with a Zillow partner agent

    Leverage their expertise and Zillow's premium Showcase listings to get your home seen by more buyers.

    Get started

    List with your own agent

    Get your home in front of millions of buyers by listing it on Zillow.

    Learn how to do it

    Sell it yourself

    Take full control of how buyers see your home on Zillow by listing For Sale by Owner (FSBO).

    List your home

    What's special

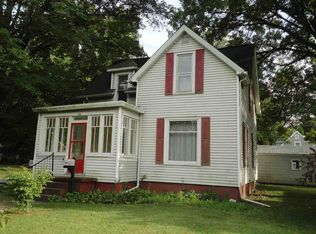
    This Cape Cod style house boasts extensive landscaping and gardens. Six foot fencing totally encloses the backyard, which includes a play area. A gazebo provides privacy while in the hot tub. The exterior of the house was completely redone in 2009: siding, roof, windows, a 12X20 screened-in patio, attached 2-car garage, and massive driveway. There is plenty of parking with the additional garage and driveway. The inside of the house features all hardwood floors. While the dining room displays built-in cupboards with glass doors. Each level has a bathroom for a total of three. The basement is partially finished with a 12X25 finished recreation room that has a wood burning fireplace. The attached garage was designed and decorated to add an additional room to the house. The garage, living room, and patio are all connected to provide ample space for entertaining. The area is well-developed and allows for easy access to stores and restaurants. The grade school is District #27, Central School and Lincoln Junior High. The current owners have lived in and loved this property for almost twenty years! It was a great place to raise kids. The owners will pay $3,000 to a real estate broker who brings the buyer (paid upon completion of closing). Neighborhood Description Stores and restaurants are within walking distance. Park Place, a quiet established street with a boulevard, is half a block away.

    This property is off market, which means it's not currently listed for sale or rent on Zillow. This may be different from what's available on other websites or public sources.
    Facts & features

    Interior

    Bedrooms & bathrooms
    • Bedrooms: 3
    • Bathrooms: 3
    • Full bathrooms: 1
    • 1/2 bathrooms: 2
    Heating
    • Gas
    Cooling
    • Central
    Appliances
    • Included: Dishwasher, Garbage disposal, Refrigerator
    Features
    • Built-Ins, Foyer
    • Flooring: Hardwood
    • Has fireplace: Yes
    Interior area
    • Total interior livable area: 2,320 sqft

    Property

    Parking
    • Parking features: Garage - Attached
    Features
    • Exterior features: Vinyl
    • Has spa: Yes
    Lot
    • Size: 0.30 Acres
    Details
    • Parcel number: 1263601600
    • Zoning: Residential

    Construction

    Type & style
    • Home type: SingleFamily

    Utilities & green energy

    • Sewer: City Sewer

    Community & neighborhood

    Location
    • Region: Lincoln

    Other

    Other facts
    • Class: RESIDENTIAL
    • EXTERIOR FEATURES: Mature Trees, Landscaped, Fenced Yard
    • FOUNDATION: Block, Brick
    • HEAT: Force Air
    • INTERIOR FEATURES: Built-Ins, Foyer
    • INTERNET: Transmit
    • KITCHEN/BREAKFAST/DINING: Formal Dining, Kitchen/Dining
    • PERSONAL PROPERTY: Range/Oven, Garage Door Opener, Water Softener-Owned, Some Window Treatments
    • ROOF: Shingle
    • SEWER: City Sewer
    • WATER: City Water
    • Living Room Level: Main
    • County: Logan
    • Kitchen Level: Main
    • Laundry Room Level: Lower
    • Zoning: Residential
    • Bedroom 1 Level: Main
    • OUTBUILDINGS: Extra Garage
    • APPROX ROOF AGE: 5-10
    • Type: Lincoln - In Town
    • Township Code: 12
    • Style: Two Story
    • Bedroom 2 Level: Upper
    • Bedroom 3 Level: Upper

    Price history

    DateEventPrice
    5/11/2018Sold$142,000-2.1%$61/sqft
    Source: RMLS Alliance as distributed by MLS GRID #CA20180099 Report a problem
    3/12/2018Pending sale$145,000$63/sqft
    Source: ME Realty #20180099 Report a problem
    3/5/2018Listed for sale$145,000+11.5%$63/sqft
    Source: ME Realty #20180099 Report a problem
    9/20/2012Sold$130,000$56/sqft
    Source: RMLS Alliance as distributed by MLS GRID #CA20120330 Report a problem

    Public tax history

    YearProperty taxesTax assessment
    2024$4,356 +5.8%$54,170 +8%
    2023$4,118 +3.9%$50,160 +7.2%
    2022$3,965 +4.1%$46,770 +3.9%
    2021$3,809 -0.2%$45,030
    2020$3,816 +2.5%$45,030 +2%
    2019$3,725 +3.4%$44,150
    2018$3,604 +1437.8%$44,150 +4%
    2017$234 -91.7%$42,450 -1.1%
    2016$2,838 $42,940 +5.3%
    2015$2,838 $40,780
    2014$2,838 $40,780 +8.4%
    2013$2,838 $37,630 -1.4%
    2012$2,838 +1.2%$38,180 -0.7%
    2011$2,804 -1.3%$38,450 -2.4%
    2010$2,841 $39,390

    Find assessor info on the county website

    Neighborhood: 62656

    Nearby schools

    GreatSchools rating
    Schools provided by the listing agent
    • Elementary: Dist 27
    • Middle: Lincoln
    • High: Lincoln

    Source: The MLS. This data may not be complete. We recommend contacting the local school district to confirm school assignments for this home.

    Get pre-qualified for a loan
    At Zillow Home Loans, we can pre-qualify you in as little as 5 minutes with no impact to your credit score.

    An equal housing lender. NMLS #10287.