Skip main navigation
Pending
  • $250,000

    123 Edgar St, Lincoln, IL 62656

    5beds
    2,062sqft
    : 
    Loading
    Get pre-qualified
    Single Family Residence, Residential
    Built in 1937
    0.45 Acres Lot
    $266,800 Zestimate®
    $121/sqft
    $-- HOA

    What's special

    Center fireplaceFour nice sized bedroomsRear exterior access pointAmple mature treesAdditional exterior access pointCorner woodburnerGenerous formal dining room
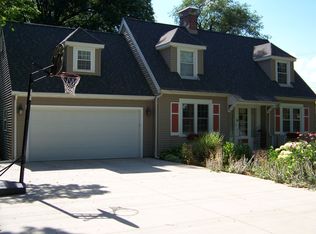
    Regal 5 bedroom, 2 full bath brick two story home surrounded by prominent residential dwellings! Main floor of home welcomes you home with its inviting tiled foyer host to a gracious open staircase, office/optional fifth bedroom with built-ins in addition to a full adjacent bath, charming living room with refinished hardwood flooring along with a center fireplace, generous formal dining room, captivating rear sunroom/family room host to laminate flooring, overhead beams, corner woodburner, built-ins, in addition to a rear exterior access point, and a tastefully appointed equipped kitchen host to quartz countertops, hardwood flooring, under cabinet lighting, marble tile backsplash, and an additional exterior access point. Upstairs, you will find four nice sized bedrooms along with an enlarged full hall tiled bath. Property also features a full professionally waterproofed basement (B-Dry -- lifetime warranty) with both interior as well as exterior access points, vinyl replacement windows, architectural roof, expansive beautifully landscaped fenced backyard with ample mature trees, corner gazebo, rear patio area, in addition to neat decking, two car detached garage with a generous attached storage shed, efficient hot water heat plus central air conditioning, and all appliances to remain upon settlement for new owner(s) including washer and dryer. Water heater (2021), sump pump (2023), central air conditioning unit (2025). One of Lincoln’s finest homes!
    64 days
    |
    59
    |
    0
    |

    Likely to sell faster than

    Zillow last checked:

    Listing updated:

    Listed by:

    Seth A Goodman 217-737-3742,

    ME Realty

    Source: RMLS Alliance as distributed by MLS GRID,MLS#: CA1043516MLS LogoOriginating MLS: Capital Area Association of Realtors

      Facts & features

      Interior

      Bedrooms & bathrooms
      • Bedrooms: 5
      • Bathrooms: 2
      • Full bathrooms: 2
      Bedroom 1
      • Level: Main
      • Dimensions: 12ft 0in x 9ft 0in
      Bedroom 2
      • Level: Upper
      • Dimensions: 15ft 0in x 10ft 0in
      Bedroom 3
      • Level: Upper
      • Dimensions: 14ft 0in x 11ft 0in
      Bedroom 4
      • Level: Upper
      • Dimensions: 14ft 0in x 12ft 0in
      Bedroom 5
      • Level: Upper
      • Dimensions: 9ft 0in x 10ft 0in
      Other
      • Level: Main
      • Dimensions: 13ft 0in x 12ft 0in
      Family room
      • Level: Main
      • Dimensions: 16ft 0in x 18ft 0in
      Kitchen
      • Level: Main
      • Dimensions: 9ft 0in x 13ft 0in
      Laundry
      • Level: Basement
      Living room
      • Level: Main
      • Dimensions: 21ft 0in x 12ft 0in
      Main level
      • Area: 1180
      Upper level
      • Area: 882
      Heating
      • Hot Water
      Cooling
      • Central Air
      Appliances
      • Included: Dishwasher, Dryer, Microwave, Range, Refrigerator, Water Softener Rented, Washer
      Features
      • Solid Surface Counter, Ceiling Fan(s)
      • Windows: Replacement Windows, Blinds
      • Basement: Full,Unfinished
      • Number of fireplaces: 2
      • Fireplace features: Electric, Family Room, Living Room, Wood Burning Stove
      Interior area
      • Total structure area: 2,062
      • Total interior livable area: 2,062 sqft
      Video & virtual tour

      Property

      Parking
      • Total spaces: 2
      • Parking features: Detached
      • Garage spaces: 2
      Features
      • Levels: Two
      • Patio & porch: Deck, Patio, Porch
      Lot
      • Size: 0.45 Acres
      • Dimensions: 111 x 175
      • Features: Level
      Details
      • Additional structures: Shed(s)
      • Parcel number: 1263601400

      Construction

      Type & style
      • Home type: SingleFamily
      • Property subtype: Single Family Residence, Residential
      Materials
      • Brick, Vinyl Siding
      • Foundation: Block, Concrete Perimeter
      • Roof: Shingle
      Condition
      • New construction: No
      • Year built: 1937

      Utilities & green energy

      • Sewer: Public Sewer
      • Water: Public

      Community & HOA

      Community
      • Subdivision: None
      Location
      • Region: Lincoln

      Financial & listing details

      • Price per square foot: $121/sqft
      • Tax assessed value: $201,510
      • Annual tax amount: $5,754
      • Date on market: 5/6/2026
      • Cumulative days on market: 61 days

        Estimated market value

        $266,800

        $248,000 - $285,000

        $1,942/mo

        Price history

        DateEventPrice
        5/10/2026Pending sale$250,000$121/sqft
        Source: RMLS Alliance as distributed by MLS GRID #CA1043516 Report a problem
        5/6/2026Listed for sale$250,000+29.2%$121/sqft
        Source: RMLS Alliance as distributed by MLS GRID #CA1043516 Report a problem
        5/26/2020Sold$193,500-3.2%$94/sqft
        Source: RMLS Alliance as distributed by MLS GRID #CA20190560 Report a problem
        4/14/2020Pending sale$199,900$97/sqft
        Source: ME Realty #20190560 Report a problem
        3/12/2020Price change$199,900-7%$97/sqft
        Source: ME Realty #20190560 Report a problem
        1/29/2020Listed for sale$215,000$104/sqft
        Source: ME Realty #20190560 Report a problem
        1/6/2020Pending sale$215,000$104/sqft
        Source: ME Realty #20190560 Report a problem
        10/15/2019Listed for sale$215,000$104/sqft
        Source: Owner Report a problem

        Public tax history

        YearProperty taxesTax assessment
        2024$5,532 +5.6%$67,170 +8%
        2023$5,240 +3.6%$62,190 +7.2%
        2022$5,056 +4%$57,990 +3.9%
        2021$4,863 -0.2%$55,830
        2020$4,872 +2.4%$55,830 +2%
        2019$4,759 +3.2%$54,740
        2018$4,610 +71.4%$54,740 +4%
        2017$2,690 -41.2%$52,630 -1.2%
        2016$4,578 $53,250 -3.8%
        2015$4,578 $55,340
        2014$4,578 $55,340 +8.4%
        2013$4,578 $51,070 -1.4%
        2012$4,578 +1.3%$51,810 -0.7%
        2011$4,521 -1.1%$52,180 -2.4%
        2010$4,571 $53,450

        Find assessor info on the county website

        Monthly payment

        Est. payment

        Payment breakdown

        Explore the cost of this home by adjusting the details. Changes won't be saved.
        All calculations are estimates and provided by Zillow, Inc. for informational purposes only. Actual amounts may vary.
        HOA fees may include property taxes on listings classified as Co-Ops. Contact the listing agent and/or owner for fee details.
        Mortgage interest rates are dependent on a number of factors, including credit score, down payment, and repayment length. Interest rate data provided by Zillow Group Marketplace, Inc. as of 1/1/1970 from various mortgage lenders with which we have lead or other similar arrangements; the Estimated Payment is an average of those rates.
        See how much you could borrow to make a competitive offer.

        Climate risks

        Neighborhood: 62656

        Getting around

        58 / 100
        Somewhat Walkable
        53 / 100
        Bikeable

        Nearby schools

        GreatSchools rating
        Schools provided by the listing agent
        • High: Lincoln

        Source: RMLS Alliance as distributed by MLS GRID. This data may not be complete. We recommend contacting the local school district to confirm school assignments for this home.

        A local agent can set up tours, give advice and negotiate with sellers.

        A local lender can help you make sure your offer is ready when you are.

        Browse local experts

        Similar homes

        Skip to the end of the carouselSkip to the beginning of the carousel