Mysterious viral black octagon shaped home on an expansive secluded privacy fenced lot! No square rooms -- extraordinary design! Main floor of home features an inviting foyer, open living/dining concept with a corner gas log fireplace, French doors, and laminate flooring, a fully equipped galley kitchen with granite countertops, comfortable bedroom, full hall tiled bath, and a large tiled laundry/mudroom. Travel up the captivating spiral staircase to an exquisite bright and airy master loft with soaring cathedral ceilings, three skylights, and a stunning private tiled bath with a double vanity and tiled walk-in shower. Property also features three separate decks, a 3+ car attached garage, and TONS of recent updates ($200,000+) -- siding, gutters, roof, landscaping, total bath rebuilds, countertops, fixtures, plumbing, electrical, flooring, furnace, central air conditioning unit, water softener, custom black window treatments, trim, doors, pergola/firepit, privacy fencing -- WOW! Sleek, sexy, and undeniably unique plus fully furnished/equipped! * BROKER OWNED *
For sale
Price cut: $14K (9/16)
$365,000
110 Edgar St, Lincoln, IL 62656
2beds
1,486sqft
Single Family Residence, Residential
Built in 1993
-- sqft lot
$352,800 Zestimate®
$246/sqft
$-- HOA
What's special
Corner gas log fireplaceComfortable bedroomThree skylightsInviting foyerThree separate decksFrench doorsSoaring cathedral ceilings
- 102 days
- 629
- 35
Zillow last checked:
Listing updated:
Listed by:
Seth A Goodman 217-737-3742,
ME Realty
Source: RMLS Alliance as distributed by MLS GRID,MLS#: CA1044851 Originating MLS: Capital Area Association of Realtors
Originating MLS: Capital Area Association of Realtors
Facts & features
Interior
Bedrooms & bathrooms
- Bedrooms: 2
- Bathrooms: 2
- Full bathrooms: 2
Bedroom 1
- Level: Upper
- Dimensions: 20ft 0in x 19ft 0in
Bedroom 2
- Level: Main
- Dimensions: 13ft 0in x 14ft 0in
Other
- Level: Main
- Dimensions: 13ft 0in x 12ft 0in
Additional room
- Description: Foyer
- Level: Main
- Dimensions: 10ft 0in x 15ft 0in
Kitchen
- Level: Main
- Dimensions: 8ft 0in x 18ft 0in
Laundry
- Level: Main
- Dimensions: 18ft 0in x 6ft 0in
Living room
- Level: Main
- Dimensions: 27ft 0in x 22ft 0in
Main level
- Area: 1005
Upper level
- Area: 481
Heating
- Forced Air
Cooling
- Central Air
Appliances
- Included: Dishwasher, Dryer, Range, Refrigerator, Water Softener Owned, Washer
Features
- Solid Surface Counter, Ceiling Fan(s)
- Windows: Blinds
- Basement: Crawl Space
- Number of fireplaces: 1
- Fireplace features: Gas Log, Living Room
Interior area
- Total structure area: 1,486
- Total interior livable area: 1,486 sqft
Property
Parking
- Total spaces: 3
- Parking features: Attached, Garage Faces Side
- Attached garage spaces: 3
Features
- Levels: Two
- Patio & porch: Deck, Porch
Lot
- Dimensions: 16 x 140, 36 x 280, 10 x 40
- Features: Level
Details
- Parcel number: 1263501400
Construction
Type & style
- Home type: SingleFamily
- Property subtype: Single Family Residence, Residential
Materials
- Vinyl Siding, Stone
- Foundation: Block, Concrete Perimeter
- Roof: Shingle
Condition
- New construction: No
- Year built: 1993
Utilities & green energy
- Sewer: Public Sewer
- Water: Public
Community & HOA
Community
- Subdivision: None
Location
- Region: Lincoln
Financial & listing details
- Price per square foot: $246/sqft
- Tax assessed value: $208,470
- Annual tax amount: $6,500
- Date on market: 7/2/2026
- Cumulative days on market: 102 days
Estimated market value
$352,800
$335,000 - $370,000
$1,321/mo
Price history
| Date | Event | Price |
|---|---|---|
| 9/16/2026 | Price change | $365,000-3.7%$246/sqft |
Source:  RMLS Alliance as distributed by MLS GRID #CA1044851 Report a problem RMLS Alliance as distributed by MLS GRID #CA1044851 Report a problem | ||
| 8/17/2026 | Price change | $379,000-2.8%$255/sqft |
Source: RMLS Alliance as distributed by MLS GRID #CA1044851 Report a problem | ||
| 7/2/2026 | Listed for sale | $390,000+23.8%$262/sqft |
Source: RMLS Alliance as distributed by MLS GRID #CA1044851 Report a problem | ||
| 3/10/2023 | Sold | $315,000$212/sqft |
Source: RMLS Alliance as distributed by MLS GRID #CA1020102 Report a problem | ||
| 1/27/2023 | Pending sale | $315,000$212/sqft |
Source: RMLS Alliance as distributed by MLS GRID #CA1020102 Report a problem | ||
| 1/18/2023 | Listed for sale | $315,000+21.2%$212/sqft |
Source: RMLS Alliance as distributed by MLS GRID #CA1020102 Report a problem | ||
| 3/9/2022 | Sold | $260,000+4%$175/sqft |
Source: RMLS Alliance as distributed by MLS GRID #CA1011686 Report a problem | ||
| 12/30/2021 | Pending sale | $250,000$168/sqft |
Source: RMLS Alliance as distributed by MLS GRID #CA1011686 Report a problem | ||
| 12/17/2021 | Listed for sale | $250,000+338.6%$168/sqft |
Source: RMLS Alliance as distributed by MLS GRID #CA1011686 Report a problem | ||
| 11/30/2006 | Sold | $57,000$38/sqft |
Source: Agent Provided Report a problem | ||
Public tax history
| Year | Property taxes | Tax assessment |
|---|---|---|
| 2024 | $6,284 +4.7% | $69,490 +8% |
| 2023 | $6,000 +2.8% | $64,340 +7.2% |
| 2022 | $5,835 +109.9% | $59,994 +32.9% |
| 2021 | $2,780 -0.2% | $45,130 |
| 2020 | $2,785 +0.1% | $45,130 +2% |
| 2019 | $2,781 -1.3% | $44,250 |
| 2018 | $2,816 -3.7% | $44,250 +4% |
| 2017 | $2,925 +0.2% | $42,550 -1.2% |
| 2016 | $2,918 | $43,050 +2.8% |
| 2015 | $2,918 | $41,870 |
| 2014 | $2,918 | $41,870 +8.4% |
| 2013 | $2,918 | $38,640 -1.4% |
| 2012 | $2,918 +1.1% | $39,200 -0.7% |
| 2011 | $2,886 -1.6% | $39,480 -2.4% |
| 2010 | $2,932 | $40,440 |
Find assessor info on the county website
Monthly payment
Est. payment
Payment breakdown
Explore the cost of this home by adjusting the details. Changes won't be saved.Climate risks
Neighborhood: 62656
Nearby schools
Schools provided by the listing agent
- High: Lincoln
Source: RMLS Alliance as distributed by MLS GRID. This data may not be complete. We recommend contacting the local school district to confirm school assignments for this home.
Similar homes
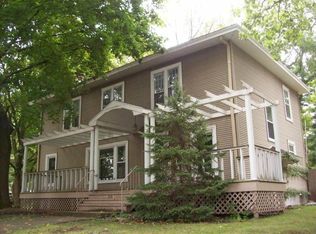
- $350,0003 bd3 ba1.6k sqft46 Illini Dr, Lincoln, IL 62656For Sale

 MLS ID #CA1045692, Robert F Neal, ME Realty. RMLS Alliance as distributed by MLS GRID
 - $237,5005 bd2 ba2k sqft1033 N State St, Lincoln, IL 62656For Sale
 MLS ID #CA1046576, Seth A Goodman, ME Realty. RMLS Alliance as distributed by MLS GRID
 - $200,0003 bd2 ba1.7k sqft902 Decatur St, Lincoln, IL 62656For Sale
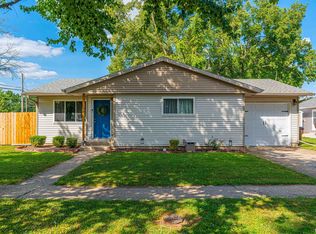 MLS ID #CA1046950, Seth A Goodman, ME Realty. RMLS Alliance as distributed by MLS GRID
 - $229,9004 bd3 ba1.9k sqft403 Wyatt Ave, Lincoln, IL 62656For Sale
 MLS ID #CA1046444, Diane A Schriber, ME Realty. RMLS Alliance as distributed by MLS GRID
 - $200,0004 bd3 ba1.9k sqft15 Ophir Ave, Lincoln, IL 62656For SaleMLS ID #CA1046400, Seth A Goodman, ME Realty. RMLS Alliance as distributed by MLS GRID
- $225,0003 bd2 ba1.5k sqft28457 Tutman Rd, Greenview, IL 62642For SaleMLS ID #CA1046658, Kim Wenda, RE/MAX Professionals. RMLS Alliance as distributed by MLS GRID
- $299,9004 bd3 ba1.5k sqft105 W C St, Delavan, IL 61734For SaleMLS ID #PA1265441, Adam J Merrick, Adam Merrick Real Estate. RMLS Alliance as distributed by MLS GRID
- $235,0003 bd2 ba2.1k sqft607 NW Race St, Atlanta, IL 61723For SaleMLS ID #CA1046489, Ty Tucker, ME Realty. RMLS Alliance as distributed by MLS GRID
