Skip main navigation
Off market
  • $2,126,200

    115 El Camino Real, Berkeley, CA 94705

    3beds
    2baths
    1,519sqft
    Detached
    Built in 1939
    5,388 Square Feet Lot
    $2,126,200 Zestimate®
    $1,400/sqft
    $6,477 Estimated rent

    Home value

    $2,126,200

    $1.98M - $2.30M

    $6,477/mo

    Zestimate® history
    Loading
    Loading...

    Owner options

    List your home for rent

    $6,477/mo

    Rent Zestimate®

    Find your next renter with Zillow Rental Manager. Plus, with online applications, you can quickly screen prospective tenants – for free.

    Learn more

    $6,477/mo

    Rent Zestimate®

    Refinance and save

    $13,518/mo

    Est. payment

    Refinancing to a lower rate could help reduce your monthly payments and save thousands over the life of the loan.

    See today's rates

    $13,518/mo

    Est. payment

    Explore your selling options

    Work with a Zillow partner agent

    Leverage their expertise and Zillow's premium Showcase listings to get your home seen by more buyers.

    Get started

    List with your own agent

    Get your home in front of millions of buyers by listing it on Zillow.

    Learn how to do it

    Sell it yourself

    Take full control of how buyers see your home on Zillow by listing For Sale by Owner (FSBO).

    List your home

    What's special

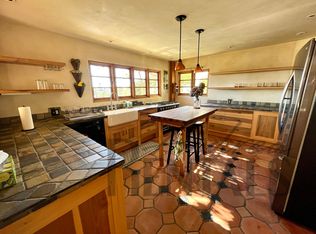
    Art Moderne-meets-Modern at this jewel of a residence (designed by Frederick Confer) in Berkeley's most coveted enclave. Modern concrete steps and Corten steel railings guide you through the textural landscape designed by award-winning firm, Surface Design. As you enter you are greeted by a soaring 10-foot ceiling, tall windows, an elegant fireplace, and designer lighting of the main living space. Heading up to the middle level you'll find a flexible bedroom (or home office), a renovated and skylit full bathroom, and an architect's grade kitchen featuring Bulthaup German cabinetry, luxury appliances, Heath tile backsplash, and French doors to the garden! The third level features a spacious primary bedroom with dual closets and a private view-deck to enjoy the SF and Bay Bridge views, an adjacent 3rd bedroom with large walk-in closet, and a skylit hall bathroom. 2-car parking and proximity to the Claremont Hotel, Rockridge district, UC and BART -- make this home the one!

    This property is not currently displayed as for sale or rent on Zillow. This may be different from what's on other websites or public sources.

    Facts & features

    Interior

    Bedrooms & bathrooms
    • Bedrooms: 3
    • Bathrooms: 2
    Heating
    • Forced air
    Cooling
    • None
    Appliances
    • Included: Dishwasher, Dryer, Range / Oven, Refrigerator, Washer
    • Laundry: Washer, Laundry Room, Dryer
    Features
    • Breakfast Bar, Kitchen Island, Utility Room, Updated Kitchen
    • Flooring: Hardwood
    • Windows: Window Coverings
    • Has fireplace: Yes
    • Fireplace features: Wood Burning
    Interior area
    • Structure area source: Public Records
    • Total interior livable area: 1,519 sqft

    Property

    Parking
    • Total spaces: 2
    • Parking features: Garage - Detached
    Features
    • Patio & porch: Patio
    • Exterior features: Stucco
    Lot
    • Size: 5,388 Square Feet
    • Features: Sloped Up, Landscape Front, Landscape Back
    Details
    • Parcel number: 644232242
    • Special conditions: Standard

    Construction

    Type & style
    • Home type: SingleFamily
    • Architectural style: Art Deco
    • Property subtype: Detached
    Materials
    • wood frame
    • Roof: Composition
    Condition
    • Existing
    • Year built: 1939
    Details
    • Builder name: F. Confer

    Utilities & green energy

    • Electric: No Solar
    • Sewer: Public Sewer

    Community & HOA

    Location
    • Region: Berkeley

    Financial & listing details

    • Price per square foot: $1,400/sqft
    • Tax assessed value: $2,120,000

    Price history

    DateEventPrice
    9/9/2021Sold$2,130,000+49.5%$1,402/sqft
    Source: bridgeMLS/CCAR/Bay East AOR #40962729 Report a problem
    8/25/2021Pending sale$1,425,000$938/sqft
    Source: Local MLS #40962729 Report a problem
    8/12/2021Listed for sale$1,425,000$938/sqft
    Source: Local MLS #40962729 Report a problem

    Public tax history

    YearProperty taxesTax assessment
    2026-- $2,120,000 -6.2%
    2025$31,576 +6.7%$2,260,355 +2%
    2024$29,596 +1.9%$2,216,051 +2%
    2023$29,034 +1.4%$2,172,600 +2%
    2022$28,632 +72.9%$2,130,000 +91.7%
    2021$16,560 +5.1%$1,111,325 +1%
    2020$15,750 +3.5%$1,099,933 +2%
    2019$15,216 +5.2%$1,078,369 +2%
    2018$14,465 $1,057,230 +2%
    2017$14,465 +2.9%$1,036,505 +2%
    2016$14,060 +2.2%$1,016,187 +1.5%
    2015$13,756 $1,000,927 +2%
    2014$13,756 $981,326 +6.7%
    2013-- $920,000 +12.9%
    2012-- $815,000 +1.9%
    2011-- $800,000
    2010-- $800,000
    2009-- $800,000 -12.6%
    2008-- $915,855 +2%
    2007-- $897,898 +2%
    2006-- $880,293 +3.1%
    2005-- $854,214 +2%
    2004-- $837,466 +1.9%
    2003-- $822,120 +123.5%
    2002-- $367,911 +2%
    2001$5,759 $360,697
    Find assessor info on the county website

    Neighborhood: Claremont

    Nearby schools

    GreatSchools rating
    Get a cash offer in 3 minutes
    Find out how much your home could sell for in as little as 3 minutes with a no-obligation cash offer.
    Estimated market value
    $2,126,200
    Get a cash offer in 3 minutes
    Find out how much your home could sell for in as little as 3 minutes with a no-obligation cash offer.
    Estimated market value
    $2,126,200