Skip main navigation
For sale
  • $2,898,000

    249 The Uplands, Berkeley, CA 94705

    4beds
    3,186sqft
    : 
    $20,250/mo
    Get pre-qualified
    Single Family Residence
    Built in 1940
    10,454 Square Feet Lot
    $4,362,500 Zestimate®
    $910/sqft
    $-- HOA

    What's special

    Ornate fireplaceFlowing fountainFragrant rosebushesRooftop deckHigh-end appliancesStainless steel countertopMonumental mahogany doors
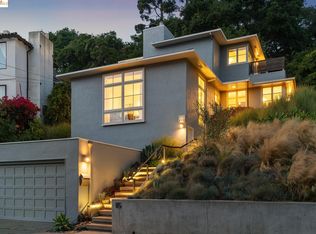
    This luxuriously crafted classic Italianate Mediterranean-style home, a pleasant walk from the majestic Claremont Hotel, is on the market for the first time in over 20 years, has been carefully updated while staying true to its original details. An elegant courtyard designed by renowned landscape architect Thomas Church greets you with a flowing fountain, fragrant rosebushes, lavender, and a stone path stretching from porch to fountain — timeless, romantic, and quietly grand, with an unmistakable feeling of French Provence. Inside, rich hardwood floors and monumental mahogany doors set a tone of quiet luxury. The gracious living room anchors the home with built-in shelving and an ornate fireplace, while grand French doors dissolve the line between indoor elegance and outdoor serenity. Sweeping bay views carry through both the dining room and the chef’s kitchen, which impresses with a marble island, stainless steel countertop, high-end appliances, and an eat-in space overlooking the bay and bridges beyond. Completing this level is a full bath, laundry room, and an entertainment room with French doors to the courtyard — equally suited as a study, office, or fourth bedroom. A gorgeous staircase with wrought iron banister leads to the second level, where each of three spacious bedrooms offers the privacy of an en suite bath. The rear bedroom has a newly remodeled bathroom and peaceful views of the back yard’s Live Oaks, while Juliette windows in the front bedroom overlook the courtyard below. The generously proportioned primary suite offers sweeping views and a retreat-like bath with soaking tub, standing shower, and walk-in closet, just steps from the rooftop deck. Tucked into the coveted Claremont neighborhood, this property offers rare privacy and seclusion while remaining moments from BART and freeway access, Claremont Canyon Regional Preserve, and the village-style charm of neighborhood cafés, bakeries, and boutiques — plus the vibrant restaurants and shops of Elmwood and Rockridge beyond. Here, you have the best of both worlds: a private sanctuary with Berkeley and Oakland at your fingertips. Energy score = 1.
    2 days
    |
    1,161
    |
    140
    |

    Zillow last checked:

    Listing updated:

    Listed by:

    Leonore Deaton DRE #02091828 510-209-5317,

    The GRUBB Company

    Source: bridgeMLS/CCAR/Bay East AOR,MLS#: 41145684MLS Logo

      Facts & features

      Interior

      Bedrooms & bathrooms
      • Bedrooms: 4
      • Bathrooms: 4
      • Full bathrooms: 4
      Kitchen
      • Features: Stone Counters, Dishwasher, Eat-in Kitchen, Disposal, Kitchen Island, Pantry, Range/Oven Built-in, Refrigerator
      Heating
      • Zoned
      Cooling
      • None
      Appliances
      • Included: Dishwasher, Range, Refrigerator, Dryer, Washer
      • Laundry: Dryer, Laundry Room, Washer
      Features
      • Pantry
      • Flooring: Hardwood, Tile
      • Number of fireplaces: 1
      • Fireplace features: Living Room
      Interior area
      • Total structure area: 3,186
      • Total interior livable area: 3,186 sqft

      Property

      Parking
      • Total spaces: 2
      • Parking features: Attached
      • Garage spaces: 2
      Features
      • Levels: Two Story
      • Stories: 2
      • Exterior features: Back Yard, Front Yard
      • Pool features: None
      • Fencing: Fenced
      • Has view: Yes
      • View description: Bay, Bay Bridge, Golden Gate Bridge, San Francisco, City
      • Has water view: Yes
      • Water view: Bay,Bay Bridge,Golden Gate Bridge
      Lot
      • Size: 10,454 Square Feet
      • Features: Level, Premium Lot
      Details
      • Parcel number: 644232181
      • Special conditions: Standard

      Construction

      Type & style
      • Home type: SingleFamily
      • Architectural style: Mediterranean
      • Property subtype: Single Family Residence
      Materials
      • Stucco
      Condition
      • Existing
      • New construction: No
      • Year built: 1940

      Utilities & green energy

      • Electric: No Solar
      • Sewer: Public Sewer
      • Water: Public

      Community & HOA

      Community
      • Security: Carbon Monoxide Detector(s)
      HOA
      • Has HOA: No
      Location
      • Region: Berkeley

      Financial & listing details

      • Price per square foot: $910/sqft
      • Tax assessed value: $3,492,811
      • Annual tax amount: $51,550
      • Date on market: 8/20/2026
      • Listing terms: Cash,Conventional

        Estimated market value

        $4,362,500

        $3.84M - $4.93M

        $7,937/mo

        Price history

        DateEventPrice
        8/20/2026Listed for sale$2,898,000+15.6%$910/sqft
        Source: bridgeMLS/CCAR/Bay East AOR #41145684 Report a problem
        10/19/2004Sold$2,506,000$787/sqft
        Source: CCAR #40039342 Report a problem

        Public tax history

        YearProperty taxesTax assessment
        2025$51,550 +7.3%$3,492,811 +2%
        2024$48,025 +2.1%$3,424,348 +2%
        2023$47,036 +1.2%$3,357,212 +2%
        2022$46,496 -0.5%$3,291,404 +2%
        2021$46,708 +4.7%$3,226,875 +1%
        2020$44,619 +3%$3,193,796 +2%
        2019$43,308 +5%$3,131,196 +2%
        2018$41,265 $3,069,824 +2%
        2017$41,265 +2.6%$3,009,655 +2%
        2016$40,231 +11.1%$2,950,664 +1.5%
        2015$36,212 $2,906,357 +11.8%
        2014$36,212 $2,600,000 +15.6%
        2013-- $2,250,000
        2012-- $2,250,000 -2.2%
        2011-- $2,300,000
        2010-- $2,300,000
        2009-- $2,300,000 -8.2%
        2008-- $2,506,000 -3.9%
        2007-- $2,607,241 +2%
        2006-- $2,556,120 +2%
        2005-- $2,506,000 +148.9%
        2004-- $1,006,720 +1.9%
        2003-- $988,268 +2%
        2002-- $968,891 +2%
        2001$13,830 $949,894
        Find assessor info on the county website

        Monthly payment

        Est. payment

        Payment breakdown

        Explore the cost of this home by adjusting the details. Changes won't be saved.
        All calculations are estimates and provided by Zillow, Inc. for informational purposes only. Actual amounts may vary.
        HOA fees may include property taxes on listings classified as Co-Ops. Contact the listing agent and/or owner for fee details.
        See how much you could borrow to make a competitive offer.

        Climate risks

        Neighborhood: Claremont

        Getting around

        67 / 100
        Somewhat Walkable
        40 / 100
        Some Transit

        Nearby schools

        GreatSchools rating

        A local agent can set up tours, give advice and negotiate with sellers.

        Browse local experts

        Similar homes

            • Local buyer's agents are ready to help