Skip main navigation
Sold for $5,000,000
  • Tax assessed value
    $5,000,000

    291 The Uplands, Berkeley, CA 94705

    4beds
    3,662sqft
    Single Family Residence
    Built in 1937
    0.28 Acres Lot
    $4,971,100 Zestimate®
    $1,365/sqft
    $7,986 Estimated rent

    Home value

    $4,971,100

    $4.57M - $5.42M

    $7,986/mo

    Zestimate® history
    Loading
    Loading...

    Owner options

    List your home for rent

    $7,986/mo

    Rent Zestimate®

    Find your next renter with Zillow Rental Manager. Plus, with online applications, you can quickly screen prospective tenants – for free.

    Learn more

    $7,986/mo

    Rent Zestimate®

    Refinance and save

    $32,578/mo

    Est. payment

    Refinancing to a lower rate could help reduce your monthly payments and save thousands over the life of the loan.

    See today's rates

    $32,578/mo

    Est. payment

    Explore your selling options

    Work with a Zillow partner agent

    Leverage their expertise and Zillow's premium Showcase listings to get your home seen by more buyers.

    Get started

    List with your own agent

    Get your home in front of millions of buyers by listing it on Zillow.

    Learn how to do it

    Sell it yourself

    Take full control of how buyers see your home on Zillow by listing For Sale by Owner (FSBO).

    List your home

    What's special

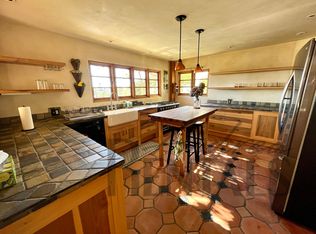
    Step into a world where architectural brilliance meets sophisticated living. Originally built in 1937 by renowned architect Edwin Lewis Snyder on the prestigious site of the former Taylor Estate, this newly and fully expanded & renovated property is a testament to timeless design and architectural heritage. Located on a private road just steps from shopping and dining, this 4 bedroom, 4.5 bath home seamlessly integrates its historic charm with contemporary updates. The expansive living area is a masterpiece, featuring two sets of custom accordion doors. One side offers panoramic views of the majestic San Francisco skyline, while the other opens onto a private oasis with a spacious patio, garden, outdoor kitchen, and charming pergola. The formal dining room showcases a large window framing picturesque views of San Francisco’s iconic landscapes. Two en-suite bedrooms, a gourmet kitchen, a powder room, interior access to the garage, primary retreat, a private sanctuary with a view deck and office, two walk-in closets, a water closet, and a spa-inspired bath. Lowest level features an expansive family room, an additional en-suite bedroom, a convenient laundry and wet bar room, a meditation and exercise room, ample storage space all completing this luxurious residence.

    Zillow last checked:

    Listing updated:

    Listed by:

    Claudia Mills DRE #01881682 510-350-6419,

    KW Advisors East Bay

    Bought with:

    Isabelle Cole, DRE #01996039

    KW Advisors East Bay

    Source: bridgeMLS/CCAR/Bay East AOR,MLS#: 41063057MLS Logo

    Facts & features

    Interior

    Bedrooms & bathrooms
    • Bedrooms: 4
    • Bathrooms: 5
    • Full bathrooms: 4
    • 1/2 bathrooms: 1
    Kitchen
    • Features: Counter - Stone, Dishwasher, Double Oven, Garbage Disposal, Gas Range/Cooktop, Grill Built-in, Ice Maker Hookup, Island, Microwave, Pantry, Range/Oven Free Standing, Refrigerator, Updated Kitchen
    Heating
    • Zoned
    Cooling
    • Has cooling: Yes
    Appliances
    • Included: Dishwasher, Double Oven, Gas Range, Grill Built-in, Plumbed For Ice Maker, Microwave, Free-Standing Range, Refrigerator, Tankless Water Heater
    • Laundry: Hookups Only
    Features
    • Dining Area, In-Law Floorplan, Storage, Pantry, Updated Kitchen
    • Flooring: Tile, Vinyl, Engineered Wood
    • Basement: Crawl Space
    • Number of fireplaces: 2
    • Fireplace features: Other
    Interior area
    • Total structure area: 3,662
    • Total interior livable area: 3,662 sqft

    Property

    Parking
    • Total spaces: 3
    • Parking features: Int Access From Garage, Garage Door Opener
    • Attached garage spaces: 2
    Features
    • Levels: Three or More Stories
    • Exterior features: Garden, Back Yard, Front Yard, Garden/Play, Side Yard, Sprinklers Automatic, Sprinklers Front, Terraced Down, Landscape Back, Landscape Front
    • Pool features: None
    • Fencing: Fenced,Front Yard
    • Has view: Yes
    • View description: Bay, Bay Bridge, City Lights, Downtown, Panoramic, San Francisco, City
    • Has water view: Yes
    • Water view: Bay,Bay Bridge
    Lot
    • Size: 0.28 Acres
    • Features: Premium Lot
    Details
    • Parcel number: 64423214
    • Special conditions: Standard

    Construction

    Type & style
    • Home type: SingleFamily
    • Architectural style: Contemporary,Mediterranean
    • Property subtype: Single Family Residence
    Materials
    • Stucco
    • Foundation: Raised
    Condition
    • Existing
    • New construction: No
    • Year built: 1937
    Details
    • Builder name: E.s. Snyder

    Utilities & green energy

    • Electric: No Solar
    • Sewer: Public Sewer
    • Water: Public

    Community & neighborhood

    Security
    • Security features: Security Alarm - Owned, Carbon Monoxide Detector(s)
    Location
    • Region: Berkeley

    Other

    Other facts
    • Listing terms: Cash,Conventional

    Price history

    DateEventPrice
    7/11/2024Sold$5,000,000+2.3%$1,365/sqft
    Source: bridgeMLS/CCAR/Bay East AOR #41063057 Report a problem
    6/27/2024Pending sale$4,889,000$1,335/sqft
    Source: bridgeMLS/CCAR/Bay East AOR #41063057 Report a problem
    6/13/2024Listed for sale$4,889,000+99.6%$1,335/sqft
    Source: bridgeMLS/CCAR/Bay East AOR #41063057 Report a problem
    6/9/2023Sold$2,450,000+29%$669/sqft
    Source: bridgeMLS/CCAR/Bay East AOR #41026812 Report a problem
    5/26/2023Pending sale$1,899,000$519/sqft
    Source: bridgeMLS/CCAR/Bay East AOR #41026812 Report a problem
    5/10/2023Listed for sale$1,899,000$519/sqft
    Source: bridgeMLS/CCAR/Bay East AOR #41026812 Report a problem

    Public tax history

    YearProperty taxesTax assessment
    2025-- $5,000,000 +100.1%
    2024$38,674 +276.6%$2,499,000 +1159.4%
    2023$10,270 +4.3%$198,424 +2%
    2022$9,845 +0.9%$194,533 +2%
    2021$9,755 +10.5%$190,720 +1%
    2020$8,831 +9.9%$188,764 +2%
    2019$8,039 +7.4%$185,063 +2%
    2018$7,483 $181,436 +2%
    2017$7,483 +7.9%$177,878 +2%
    2016$6,933 +8.8%$174,391 +1.5%
    2015$6,374 $171,772 +2%
    2014$6,374 $168,406 +0.5%
    2013-- $167,646 +2%
    2012-- $164,359 +2%
    2011-- $161,137 +0.8%
    2010-- $159,933 -0.2%
    2009-- $160,313 +2%
    2008-- $157,170 +2%
    2007-- $154,088 +2%
    2006-- $151,068 +2%
    2005-- $148,106 +2%
    2004-- $145,203 +1.9%
    2003-- $142,543 +2%
    2002-- $139,747 +2%
    2001$3,945 $137,007

    Find assessor info on the county website

    Neighborhood: Claremont

    Nearby schools

    GreatSchools rating
    Get a cash offer in 3 minutes
    Find out how much your home could sell for in as little as 3 minutes with a no-obligation cash offer.
    Estimated market value
    $4,971,100
    Get a cash offer in 3 minutes
    Find out how much your home could sell for in as little as 3 minutes with a no-obligation cash offer.
    Estimated market value
    $4,971,100