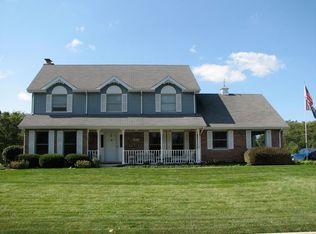
Definitely a Five Star Property with Exceptional Updates!!! STUNNING & WELL Maintained Forrester Model with Addition in Cherry Hill Subdivision New Lenox!!! Over 2900 square feet of flexible living space that will check all your boxes!! Welcome your guests in a spacious foyer, vaulted formal dining room overlooking the Living room with flawless polished hardwood flooring! Gourmet kitchen boasts designer custom oak cabinetry with built-in wine rack, backsplash, granite countertops, all stainless steel appliances, recessed lighting, eat-in table space with sliding glass doors leading to backyard, reverse osmosis system and owned water softener. Original builder customized by adding an additional Family room to make this home one of kind and provide additional living space which includes a brick fireplace and a second sliding glass door for access to the backyard! Den has private entrance to garage, perfect for an office setting with no "at home disturbances" or can be converted into a 4th bedroom with hallway powder room. You'll love the second level which is jaw dropping and magnificently updated with hardwood flooring throughout and freshly painted!! Incredible Owner Suite (21X17) features crown molding, en-suite bath with beautiful tile flooring, stylish vanity and large custom glass/sub tiled walk-in shower with bench! 2 additional Spacious bedrooms (15X11) and full hallway bathroom that has also been updated to perfection boasting European tub, separate walk-in shower, Exquisite tile flooring and custom vanity! Finished basement adding another bonus to this home with recessed lighting, storage and closet laundry equipped with washer, dryer and utility tub. The exterior amenities complete this Gorgeous home with oversized lot, attached 2 car garage with extended long driveway which has been recently redone, adorable covered large front porch which is ideal for your early morning coffee and relaxing! Stroll to the breathtaking backyard professionally landscaped with mature trees, concrete patio, outdoor shed and if you love to grow your own vegetable garden...well, that's waiting for you too!! New Lenox/Lincoln Way West schools. Close to Interstate, Shopping, Dining and Parks!! Start YOUR Memories Here...See it, Love It, BUY IT!!!
Closed
Zillow last checked:
Listing updated:
Bought with:
Lori A Bonarek, ABR,AHWD,E-PRO,PSA,SFR,SRS
Lori Bonarek Realty
Source: MRED as distributed by MLS GRID,MLS#: 11838705
Price history
| Date | Event | Price |
|---|---|---|
| 11/2/2023 | Sold | $380,000-5%$129/sqft |
Source:  MRED as distributed by MLS GRID #11838705 Report a problem MRED as distributed by MLS GRID #11838705 Report a problem | ||
| 9/18/2023 | Contingent | $399,990$135/sqft |
Source: MRED as distributed by MLS GRID #11838705 Report a problem | ||
| 9/1/2023 | Listed for sale | $399,990$135/sqft |
Source: MRED as distributed by MLS GRID #11838705 Report a problem | ||
| 8/7/2023 | Contingent | $399,990$135/sqft |
Source: MRED as distributed by MLS GRID #11838705 Report a problem | ||
| 8/2/2023 | Price change | $399,990-5.9%$135/sqft |
Source: MRED as distributed by MLS GRID #11838705 Report a problem | ||
| 7/21/2023 | Listed for sale | $424,900-1.2%$144/sqft |
Source: MRED as distributed by MLS GRID #11838705 Report a problem | ||
| 7/21/2023 | Listing removed | -- |
Source: MRED as distributed by MLS GRID #11804816 Report a problem | ||
| 7/7/2023 | Price change | $429,900-2.3%$146/sqft |
Source: MRED as distributed by MLS GRID #11804816 Report a problem | ||
| 6/24/2023 | Price change | $439,900-2.2%$149/sqft |
Source: MRED as distributed by MLS GRID #11804816 Report a problem | ||
| 6/9/2023 | Listed for sale | $450,000$152/sqft |
Source: MRED as distributed by MLS GRID #11804816 Report a problem | ||

Get a cash offer in 3 minutes
Find out how much your home could sell for in as little as 3 minutes with a no-obligation cash offer.
Estimated market value
$472,800
