Skip main navigation
Closed
  • $350,000

    120 Rossford Ln, New Lenox, IL 60451

    3beds
    1,738sqft
    Single Family Residence
    Built in 1977
    9,583 Square Feet Lot
    $404,900 Zestimate®
    $201/sqft
    $2,968 Estimated rent

    Home value

    $404,900

    $385,000 - $425,000

    $2,968/mo

    Zestimate® history
    Loading
    Loading...

    Owner options

    List your home for rent

    $2,968/mo

    Rent Zestimate®

    Find your next renter with Zillow Rental Manager. Plus, with online applications, you can quickly screen prospective tenants – for free.

    Learn more

    $2,968/mo

    Rent Zestimate®

    Refinance and save

    $2,538/mo

    Est. payment

    Refinancing to a lower rate could help reduce your monthly payments and save thousands over the life of the loan.

    See today's rates

    $2,538/mo

    Est. payment

    Explore your selling options

    Work with a Zillow partner agent

    Leverage their expertise and Zillow's premium Showcase listings to get your home seen by more buyers.

    Get started

    List with your own agent

    Get your home in front of millions of buyers by listing it on Zillow.

    Learn how to do it

    Sell it yourself

    Take full control of how buyers see your home on Zillow by listing For Sale by Owner (FSBO).

    List your home

    What's special

    Wood burning fireplaceTree - lined viewsExtra bonus roomLush greenGardening bedsLarge kitchenFire pit area
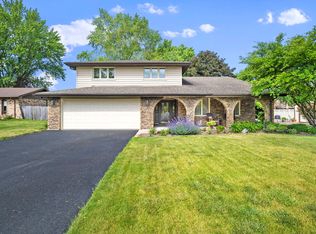
    Gorgeous 3 bed, 2 bath tri-level home nestled on a serene wooded and fenced lot is move-in ready! Cozy front porch with lush green, tree-lined views. The foyer and main living/dining room have high vaulted ceilings and hardwood floors throughout. Elevated step up to the formal dining room. Large kitchen that overlooks lush green backyard with newer stainless steel appliances, Bosch dishwasher, upgraded wood cabinetry, and porcelain tiles. Upper level consists of brand new carpeting, Primary bedroom with walk-in closet and elfa shelving. Two other bedrooms complete with built out elfa shelving closets and updated full bathroom. Lower level has Berber carpeting and neutral tones throughout the family room/den/man cave accompanied with wood burning fireplace, extra bonus room which can be used for extra bedroom, office, nursery, play room, with elfa walk-in closet. Updated full bathroom with laundry room, cabinetry and wash basin. Large, carpeted crawl space for extra storge expands half of home! Heated 2 car garage with extra storage with pull down stairway to attic above. This has all your storage needs! Newly landscaped front and backyard. Gorgeous lush entertainers, gardeners paradise in backyard with concrete patio, storage shed, dog run, gardening beds and fire pit area!! Walk to bike path and childrens park in Cherry Hill! Many upgrades and updates see agent remarks! Welcome Home!!

    Zillow last checked:

    Listing updated:

    Listed by:

    Erica Egan 312-751-0300,

    Jameson Sotheby's Intl Realty

    Bought with:

    Danielle Moy

    @properties Christie's International Real Estate

    Shelly Moy

    @properties Christie's International Real Estate

    Source: MRED as distributed by MLS GRID,MLS#: 12041131MLS Logo

    Facts & features

    Interior

    Bedrooms & bathrooms
    • Bedrooms: 3
    • Bathrooms: 2
    • Full bathrooms: 2
    Rooms
    • Room types: Den, Foyer
    Primary bedroom
    • Features: Flooring (Carpet), Window Treatments (All)
    • Level: Second
    • Area: 208 Square Feet
    • Dimensions: 16X13
    Bedroom 2
    • Features: Flooring (Carpet), Window Treatments (All)
    • Level: Second
    • Area: 120 Square Feet
    • Dimensions: 12X10
    Bedroom 3
    • Features: Flooring (Carpet), Window Treatments (All)
    • Level: Second
    • Area: 99 Square Feet
    • Dimensions: 11X9
    Den
    • Features: Flooring (Carpet), Window Treatments (All)
    • Level: Lower
    • Area: 80 Square Feet
    • Dimensions: 10X8
    Dining room
    • Features: Flooring (Hardwood), Window Treatments (All)
    • Level: Main
    • Area: 121 Square Feet
    • Dimensions: 11X11
    Family room
    • Features: Flooring (Carpet), Window Treatments (All)
    • Level: Lower
    • Area: 238 Square Feet
    • Dimensions: 17X14
    Foyer
    • Features: Flooring (Ceramic Tile)
    • Level: Main
    • Area: 63 Square Feet
    • Dimensions: 9X7
    Kitchen
    • Features: Kitchen (Eating Area-Table Space, Pantry-Closet), Flooring (Ceramic Tile), Window Treatments (All)
    • Level: Main
    • Area: 176 Square Feet
    • Dimensions: 16X11
    Laundry
    • Features: Flooring (Vinyl)
    • Level: Lower
    • Area: 66 Square Feet
    • Dimensions: 11X6
    Living room
    • Features: Flooring (Hardwood), Window Treatments (Blinds)
    • Level: Main
    • Area: 220 Square Feet
    • Dimensions: 20X11
    Heating
    • Natural Gas, Forced Air
    Cooling
    • Central Air
    Appliances
    • Included: Double Oven, Microwave, Dishwasher, Refrigerator, Washer, Dryer
    • Laundry: In Unit, Sink
    Features
    • Cathedral Ceiling(s)
    • Flooring: Hardwood
    • Windows: Screens
    • Basement: Crawl Space
    • Attic: Unfinished
    • Number of fireplaces: 1
    • Fireplace features: Wood Burning, Family Room
    Interior area
    • Total structure area: 0
    • Total interior livable area: 1,738 sqft

    Property

    Parking
    • Total spaces: 2
    • Parking features: Asphalt, Garage Door Opener, Heated Garage, On Site, Garage Owned, Attached, Garage
    • Attached garage spaces: 2
    • Has uncovered spaces: Yes
    Accessibility
    • Accessibility features: No Disability Access
    Features
    • Levels: Tri-Level
    • Patio & porch: Patio, Porch
    • Fencing: Fenced
    Lot
    • Size: 9,583 Square Feet
    • Dimensions: 119 X 157 X 134 X 155
    • Features: Landscaped, Wooded
    Details
    • Additional structures: Shed(s)
    • Parcel number: 1508181090200000
    • Special conditions: None
    • Other equipment: Water-Softener Owned, TV-Cable, Ceiling Fan(s), Sump Pump

    Construction

    Type & style
    • Home type: SingleFamily
    • Property subtype: Single Family Residence
    Materials
    • Brick, Cedar
    • Foundation: Concrete Perimeter
    • Roof: Asphalt
    Condition
    • New construction: No
    • Year built: 1977
    • Major remodel year: 2015

    Utilities & green energy

    • Electric: Circuit Breakers
    • Sewer: Septic Tank
    • Water: Well

    Community & HOA

    Community
    • Features: Park, Curbs, Sidewalks, Street Lights, Street Paved
    • Security: Security System, Carbon Monoxide Detector(s)
    • Subdivision: Cherry Hill
    HOA
    • Services included: None
    Location
    • Region: New Lenox

    Financial & listing details

    • Price per square foot: $201/sqft
    • Tax assessed value: $352,542
    • Annual tax amount: $8,019
    • Date on market: 4/27/2024
    • Listing terms: Conventional
    • Ownership: Fee Simple

    Price history

    DateEventPrice
    6/18/2024Sold$350,000-2.8%$201/sqft
    Source: MRED as distributed by MLS GRID #12041131 Report a problem
    5/16/2024Contingent$360,000$207/sqft
    Source: MRED as distributed by MLS GRID #12041131 Report a problem
    5/3/2024Listed for sale$360,000$207/sqft
    Source: MRED as distributed by MLS GRID #12041131 Report a problem
    5/1/2024Contingent$360,000$207/sqft
    Source: MRED as distributed by MLS GRID #12041131 Report a problem
    4/27/2024Listed for sale$360,000-5.3%$207/sqft
    Source: MRED as distributed by MLS GRID #12041131 Report a problem
    4/27/2024Listing removed--
    Source: MRED as distributed by MLS GRID #12031063 Report a problem
    4/24/2024Listed for sale$380,000+58.3%$219/sqft
    Source: MRED as distributed by MLS GRID #12031063 Report a problem
    6/2/2017Sold$240,000-4%$138/sqft
    Source: MRED as distributed by MLS GRID #09585475 Report a problem
    5/3/2017Pending sale$249,900$144/sqft
    Source: RE/MAX "10" #09585475 Report a problem
    4/28/2017Listed for sale$249,900$144/sqft
    Source: RE/MAX "10" #09585475 Report a problem
    4/14/2017Pending sale$249,900$144/sqft
    Source: RE/MAX "10" NEW LENOX #09585475 Report a problem
    4/6/2017Listed for sale$249,900+13.6%$144/sqft
    Source: RE/MAX "10" NEW LENOX #09585475 Report a problem
    8/24/2009Sold$220,000-6.3%$127/sqft
    Source: Public Record Report a problem
    7/17/2009Price change$234,900-2.1%$135/sqft
    Source: RE/MAX All Properties #07231476 Report a problem
    6/21/2009Listed for sale$239,900+52.8%$138/sqft
    Source: RE/MAX All Properties #07231476 Report a problem
    6/9/1998Sold$157,000+3.3%$90/sqft
    Source: Public Record Report a problem
    10/31/1995Sold$152,000$87/sqft
    Source: Public Record Report a problem

    Public tax history

    YearProperty taxesTax assessment
    2024$8,887 +4.2%$117,514 +9.7%
    2023$8,527 +6.3%$107,123 +8.6%
    2022$8,020 +5.4%$98,685 +6.3%
    2021$7,608 +3%$92,810 +3.7%
    2020$7,389 +4.5%$89,499 +3.2%
    2019$7,069 +2.4%$86,724 +3.6%
    2018$6,903 +5.3%$83,735 +3%
    2017$6,556 +3.1%$81,327 +2.8%
    2016$6,362 +3.4%$79,150 +3.3%
    2015$6,155 $76,658 +1.2%
    2014$6,155 +0.5%$75,712 -1.3%
    2013$6,126 +0.9%$76,733 -5.5%
    2012$6,072 +0.7%$81,199 -5.5%
    2011$6,027 +1%$85,925 -5%
    2010$5,967 +2.3%$90,447 -2.5%
    2009$5,831 +2.6%$92,766
    2008$5,684 $92,766 +3.5%
    2007-- $89,629 +10%
    2006$5,177 +4.2%$81,481 +9.5%
    2005$4,969 +7.3%$74,412 +8%
    2004$4,631 +4.1%$68,900 +8%
    2003$4,447 +0.9%$63,796
    2002$4,408 +11.3%$63,796 +9%
    2001$3,962 +8.8%$58,528 +2.6%
    2000$3,642 $57,041
    Find assessor info on the county website

    Neighborhood: 60451

    Nearby schools

    GreatSchools rating
    Schools provided by the listing agent
    • District: 122

    Source: MRED as distributed by MLS GRID. This data may not be complete. We recommend contacting the local school district to confirm school assignments for this home.

    Get a cash offer in 3 minutes
    Find out how much your home could sell for in as little as 3 minutes with a no-obligation cash offer.
    Estimated market value
    $404,900
    Get a cash offer in 3 minutes
    Find out how much your home could sell for in as little as 3 minutes with a no-obligation cash offer.
    Estimated market value
    $404,900