Tucked away on a private cul-de-sac, this charming 2 bedroom, 1 bath home is a fantastic opportunity for a first-time buyer or anyone looking for a comfortable home with room to make it their own. Step inside to a bright and inviting living room featuring beautiful hardwood floors, abundant natural light, and a classic fireplace that adds warmth and character. The functional floor plan flows into a dedicated dining area with large sliding glass doors opening directly to the backyard for easy indoor-outdoor living. The kitchen offers plenty of cabinetry and counter space, while both bedrooms feature hardwood flooring and great natural light. An attached one-car garage provides convenient parking and additional storage. Outside, the large private backyard features an expansive patio, mature landscaping, garden beds, storage sheds, and plenty of open space for entertaining, gardening, play, pets, or creating your own outdoor retreat. A wonderful opportunity to put down roots and make this home your own!
For sale
$665,000
115 Fairhaven Ct, Watsonville, CA 95076
2beds
968sqft
Single Family Residence, Residential
Built in 1951
6,795 Square Feet Lot
$-- Zestimate®
$687/sqft
$-- HOA
What's special
- 1 day
- 638
- 60
Zillow last checked:
Listing updated:
Listed by:
Tony Melo 01844100 831-566-9716,
Aldina Real Estate,Inc. 831-722-7131
Source: MLSListings Inc,MLS#: ML82059795
Facts & features
Interior
Bedrooms & bathrooms
- Bedrooms: 2
- Bathrooms: 1
- Full bathrooms: 1
Bedroom
- Features: BedroomonGroundFloor2plus
Bathroom
- Features: ShoweroverTub1, FullonGroundFloor
Dining room
- Features: DiningArea, EatinKitchen, NoFormalDiningRoom
Family room
- Features: NoFamilyRoom
Kitchen
- Features: Countertop_Formica, ExhaustFan
Heating
- Fireplace(s), Wall Furnace
Cooling
- None
Appliances
- Included: Gas Cooktop, Dishwasher, Exhaust Fan, Disposal, Microwave, Gas Oven/Range
- Laundry: In Garage
Features
- Flooring: Hardwood, Vinyl Linoleum
- Fireplace features: Living Room, Wood Burning, Wood Burning Stove
Interior area
- Total structure area: 968
- Total interior livable area: 968 sqft
Video & virtual tour
Property
Parking
- Total spaces: 1
- Parking features: Attached, Garage Door Opener, On Street
- Attached garage spaces: 1
Features
- Stories: 1
- Patio & porch: Balcony/Patio
- Exterior features: Back Yard, Fenced, Storage Shed Structure
- Fencing: Back Yard,Wood
Lot
- Size: 6,795 Square Feet
Details
- Additional structures: Sheds
- Parcel number: 05112130000
- Zoning: R-1-6
- Special conditions: Standard
Construction
Type & style
- Home type: SingleFamily
- Property subtype: Single Family Residence, Residential
Materials
- Foundation: Concrete Perimeter, Pillar/Post/Pier, Raised
- Roof: Composition
Condition
- New construction: No
- Year built: 1951
Utilities & green energy
- Gas: IndividualGasMeters, PublicUtilities
- Sewer: Public Sewer
- Water: Public
- Utilities for property: Public Utilities, Water Public
Community & HOA
Location
- Region: Watsonville
Financial & listing details
- Price per square foot: $687/sqft
- Tax assessed value: $658,920
- Date on market: 9/2/2026
- Listing agreement: ExclusiveRightToSell
- Listing terms: FHA, CashorConventionalLoan
Estimated market value
Not available
Estimated sales range
Not available
Not available
Price history
| Date | Event | Price |
|---|---|---|
| 9/2/2026 | Listed for sale | $665,000$687/sqft |
Source:  MLSListings Inc #ML82059795 Report a problem MLSListings Inc #ML82059795 Report a problem | ||
Public tax history
| Year | Property taxes | Tax assessment |
|---|---|---|
| 2026 | -- | $658,920 +1146.3% |
| 2025 | $1,772 +8.9% | $52,872 +2% |
| 2024 | $1,628 -5.7% | $51,836 +2% |
| 2023 | $1,725 +2.6% | $50,820 +2% |
| 2022 | $1,682 +9.5% | $49,822 +2% |
| 2021 | $1,536 +0.5% | $48,846 +1% |
| 2020 | $1,528 +1.8% | $48,344 +2% |
| 2019 | $1,501 +2.5% | $47,396 +2% |
| 2018 | $1,464 +1.9% | $46,468 +2% |
| 2017 | $1,437 +1.1% | $45,556 +2% |
| 2016 | $1,422 +6.4% | $44,662 +1.5% |
| 2015 | $1,336 +2.4% | $43,992 +2% |
| 2014 | $1,305 | $43,130 +2.5% |
| 2012 | -- | $42,093 +2% |
| 2011 | -- | $41,268 +0.8% |
| 2010 | -- | $40,960 -0.2% |
| 2009 | -- | $41,057 +2% |
| 2008 | -- | $40,252 +2% |
| 2007 | -- | $39,463 +2% |
| 2006 | -- | $38,689 +2% |
| 2005 | -- | $37,930 +2% |
| 2004 | -- | $37,187 +1.9% |
| 2003 | -- | $36,505 +2% |
| 2002 | -- | $35,789 +2% |
| 2001 | -- | $35,087 +2% |
| 2000 | -- | $34,399 |
Find assessor info on the county website
Monthly payment
Est. payment
Payment breakdown
Explore the cost of this home by adjusting the details. Changes won't be saved.Climate risks
Neighborhood: 95076
Nearby schools
Schools provided by the listing agent
- Elementary: AnnSoldoElementary
- Middle: LakeviewMiddle
- High: WatsonvilleHigh
- District: PajaroValleyUnified
Source: MLSListings Inc. This data may not be complete. We recommend contacting the local school district to confirm school assignments for this home.
- $704,3003 bd1 ba1.4k sqft119 Fairhaven Ct, Watsonville, CA 95076Off Market
- $653,1002 bd1 ba1k sqft111 Fairhaven Ct, Watsonville, CA 95076Off Market
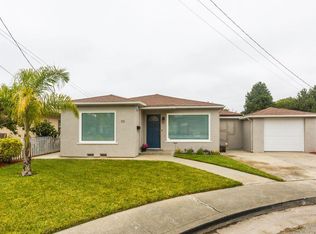
- $815,3003 bd2 ba1.3k sqft134 Orchard Park Ct, Watsonville, CA 95076Off Market

- $872,1003 bd2 ba1.8k sqft136 Orchard Park Ct, Watsonville, CA 95076Off Market
Similar homes
- $675,0003 bd1 ba1.2k sqft12 Taylor Rd, Watsonville, CA 95076For Sale
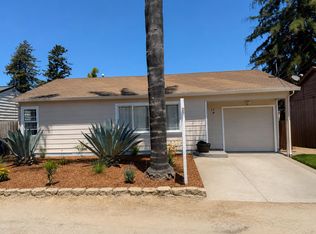 MLS ID #ML82044672, Jeana Beech. MLSListings Inc
 - $769,0002 bd1 ba864 sqft16 Stanford St, Watsonville, CA 95076For Sale
 MLS ID #ML82059791, Dana Sales. MLSListings Inc
 - $679,0002 bd1 ba828 sqft26 Laurel St, Watsonville, CA 95076For Sale
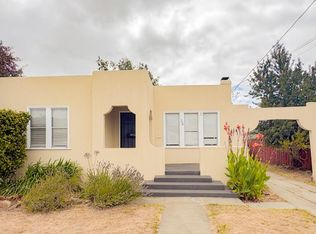 MLS ID #ML82057900, Russell Gross. MLSListings Inc
 - $775,0003 bd2 ba1.2k sqft25 Brook Ct, Watsonville, CA 95076For Sale
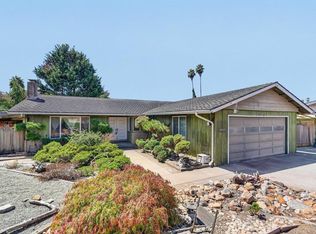 MLS ID #ML82059982, Jessica Gutierrez Magdaleno. MLSListings Inc
Local buyer's agents are ready to help
