This home has been the backdrop to years of laughter, milestones, and meaningful moments. From pool parties to quiet mornings, it’s a space that’s held love, tradition, and connection.
Tucked inside Canyon Oaks with no HOA, this 4 bed, 3.5 bath home sits on over one acre and offers a layout that balances everyday comfort with thoughtful flexibility. Two living areas, a private-entry upstairs suite, and an oversized laundry room make it easy to stretch out, settle in, and stay organized. The split master bath adds an extra layer of privacy, so there’s space for everyone to do life well.
Outside is where the magic happens. Thoughtfully designed to bring you closer to nature, the backyard is a true retreat—featuring an unbelieveable outdoor kitchen, and a wide covered patio that invites you to linger a little longer. The new sliding door creates a seamless flow between inside and out, making it easy to live in rhythm with the seasons. Whether it’s a lively cookout or a quiet night under the stars, this space nurtures connection—to each other and the outdoors.
There’s even more to love: a charming treehouse, two storage sheds, RV hookup, Jellyfish lighting, and—per the seller—fireworks are allowed and chickens are welcome! Enjoy the heated pool and spa, whole-house water filtration system, oversized custom metal doors by I Love That Door, and even a dedicated doggie suite with its own pet door.
You'll get the convenience of being close to FM 407 and The Shops at Highland Village—without the traffic or the noise. And, Canyon Oaks is known for its fun, tight-knit community traditions that make holidays feel extra special. Don't let another Texas summer go by without this pool in your life. Stop by and see it today!
Sold
Price Unknown
115 Fawn Hollow Dr, Argyle, TX 76226
4beds
2,996sqft
Single Family Residence
Built in 1986
1 Acres Lot
$878,300 Zestimate®
$--/sqft
$4,326 Estimated rent
Home value
$878,300
$826,000 - $940,000
$4,326/mo
Zestimate® history
Owner options
List your home for rent
$4,326/mo
Rent Zestimate®
Find your next renter with Zillow Rental Manager. Plus, with online applications, you can quickly screen prospective tenants – for free.
$4,326/mo
Rent Zestimate®
Refinance and save
Refinancing to a lower rate could help reduce your monthly payments and save thousands over the life of the loan.
Explore your selling options
Work with a Zillow partner agent
Leverage their expertise and Zillow's premium Showcase listings to get your home seen by more buyers.
Get startedList with your own agent
Get your home in front of millions of buyers by listing it on Zillow.
Learn how to do itSell it yourself
Take full control of how buyers see your home on Zillow by listing For Sale by Owner (FSBO).
List your homeWhat's special
Pool partiesHeated pool and spaRv hookupOutdoor kitchenWide covered patioTwo storage shedsCharming treehouse
Zillow last checked:
Listing updated:
Listed by:
Ashley Hart 0718530 210-378-3931,
Keller Williams Realty-FM 972-874-1905
Bought with:
Ashton Morgan
Stafford Team Real Estate
Source: NTREIS,MLS#: 20994873
Facts & features
Interior
Bedrooms & bathrooms
- Bedrooms: 4
- Bathrooms: 4
- Full bathrooms: 3
- 1/2 bathrooms: 1
Primary bedroom
- Features: Double Vanity, En Suite Bathroom, Garden Tub/Roman Tub, Linen Closet, Sitting Area in Primary, Walk-In Closet(s)
- Level: First
- Dimensions: 19 x 15
Bedroom
- Features: Ceiling Fan(s), Walk-In Closet(s)
- Level: First
- Dimensions: 12 x 11
Bedroom
- Features: Ceiling Fan(s), Walk-In Closet(s)
- Level: First
- Dimensions: 12 x 11
Bedroom
- Features: Ceiling Fan(s), En Suite Bathroom, Walk-In Closet(s)
- Level: Second
- Dimensions: 20 x 14
Dining room
- Level: First
- Dimensions: 8 x 8
Dining room
- Level: First
- Dimensions: 12 x 12
Other
- Features: Built-in Features, Granite Counters
- Level: First
- Dimensions: 8 x 9
Other
- Features: En Suite Bathroom
- Level: Second
- Dimensions: 5 x 5
Kitchen
- Features: Built-in Features, Eat-in Kitchen, Granite Counters, Pantry
- Level: First
- Dimensions: 13 x 11
Living room
- Level: First
- Dimensions: 20 x 16
Office
- Features: Fireplace
- Level: First
- Dimensions: 12 x 13
Utility room
- Features: Built-in Features, Utility Room, Utility Sink
- Level: First
- Dimensions: 10 x 7
Heating
- Central
Cooling
- Central Air, Ceiling Fan(s)
Appliances
- Included: Double Oven, Dishwasher, Electric Oven, Electric Range, Electric Water Heater, Disposal, Microwave
- Laundry: Common Area, Laundry in Utility Room, In Hall
Features
- Dry Bar, Eat-in Kitchen, Granite Counters, In-Law Floorplan, Multiple Staircases, Paneling/Wainscoting, Natural Woodwork, Walk-In Closet(s)
- Flooring: Carpet, Tile, Wood
- Has basement: No
- Number of fireplaces: 1
- Fireplace features: Raised Hearth, Wood Burning
Interior area
- Total interior livable area: 2,996 sqft
Property
Parking
- Total spaces: 3
- Parking features: Driveway, Garage, Garage Faces Side, Boat, RV Access/Parking
- Attached garage spaces: 3
- Has uncovered spaces: Yes
Features
- Levels: Two
- Stories: 2
- Patio & porch: Rear Porch, Deck, Covered
- Exterior features: Lighting, Outdoor Grill, Outdoor Kitchen, Private Yard, Rain Gutters, RV Hookup
- Pool features: Heated, In Ground, Pool, Pool/Spa Combo
- Fencing: Back Yard,Wood,Wrought Iron
Lot
- Size: 1 Acres
- Features: Acreage, Back Yard, Interior Lot, Lawn, Many Trees, Sprinkler System
- Residential vegetation: Grassed, Partially Wooded
Details
- Additional structures: Outdoor Kitchen, Shed(s)
- Parcel number: R114647
Construction
Type & style
- Home type: SingleFamily
- Architectural style: Traditional,Detached
- Property subtype: Single Family Residence
Materials
- Brick
- Foundation: Slab
- Roof: Composition
Condition
- Year built: 1986
Utilities & green energy
- Sewer: Public Sewer
- Water: Public
- Utilities for property: Electricity Connected, Propane, Sewer Available, Separate Meters, Water Available
Community & HOA
Community
- Subdivision: Canyon Oaks
HOA
- Has HOA: No
Location
- Region: Argyle
Financial & listing details
- Tax assessed value: $800,000
- Annual tax amount: $10,218
- Date on market: 7/11/2025
- Cumulative days on market: 5 days
- Listing terms: Cash,Conventional,VA Loan
- Exclusions: kitchen fridge, leaf vacuum, garage shop vac on wall, projector screen and machine in front room
- Electric utility on property: Yes
Price history
| Date | Event | Price |
|---|---|---|
| 8/6/2025 | Sold | -- |
Source: NTREIS #20994873 Report a problem | ||
| 7/25/2025 | Pending sale | $900,000$300/sqft |
Source: NTREIS #20994873 Report a problem | ||
| 7/17/2025 | Contingent | $900,000$300/sqft |
Source: NTREIS #20994873 Report a problem | ||
| 7/11/2025 | Listed for sale | $900,000-18.2%$300/sqft |
Source: NTREIS #20994873 Report a problem | ||
| 5/6/2025 | Listing removed | -- |
Source: Owner Report a problem | ||
| 4/30/2025 | Listed for sale | $1,100,000+120%$367/sqft |
Source: Owner Report a problem | ||
| 12/18/2018 | Sold | -- |
Source: Agent Provided Report a problem | ||
| 11/29/2018 | Pending sale | $499,990$167/sqft |
Source: Myers & Myers Realty #13964223 Report a problem | ||
| 11/2/2018 | Listed for sale | $499,990+8.7%$167/sqft |
Source: Myers & Myers Realty #13964223 Report a problem | ||
| 9/16/2015 | Sold | -- |
Source: Agent Provided Report a problem | ||
| 9/9/2015 | Pending sale | $460,000$154/sqft |
Source: RE/MAX DFW Associates IV #13212085 Report a problem | ||
| 8/14/2015 | Listed for sale | $460,000$154/sqft |
Source: RE/MAX DFW Associates #13212085 Report a problem | ||
Public tax history
| Year | Property taxes | Tax assessment |
|---|---|---|
| 2025 | $10,218 +9.5% | $767,800 +10% |
| 2024 | $9,333 +11.1% | $698,000 +4.2% |
| 2023 | $8,400 -11.9% | $669,967 +10% |
| 2022 | $9,531 +5.5% | $609,061 +10% |
| 2021 | $9,032 +8.1% | $553,692 +10% |
| 2020 | $8,358 -1.1% | $503,356 +2.5% |
| 2019 | $8,449 +9.2% | $491,101 +12.8% |
| 2018 | $7,735 +4.1% | $435,242 +5.1% |
| 2017 | $7,432 | $414,000 |
| 2016 | $7,432 +10.8% | $414,000 +6.4% |
| 2015 | $6,710 | $389,132 +7.2% |
| 2014 | $6,710 | $363,000 +10% |
| 2013 | $6,710 | $330,000 +0.1% |
| 2012 | -- | $329,830 -0.6% |
| 2011 | -- | $331,943 +2.4% |
| 2010 | -- | $324,011 +0.2% |
| 2009 | -- | $323,349 -0.8% |
| 2007 | $6,500 -0.1% | $325,851 +1.4% |
| 2006 | $6,505 +8.9% | $321,467 +9% |
| 2005 | $5,971 | $295,027 +3.6% |
| 2004 | -- | $284,860 +18.1% |
| 2003 | -- | $241,131 +2.4% |
| 2002 | -- | $235,480 -0.7% |
| 2001 | -- | $237,245 |
Find assessor info on the county website
Neighborhood: 76226
Nearby homes
- $862,6004 bd3 ba3.5k sqft125 Fawn Hollow Dr, Argyle, TX 76226Off Market

- $828,5004 bd3 ba3.3k sqft105 Fawn Hollow Dr, Argyle, TX 76226Off Market
- $985,9004 bd4 ba3.5k sqft110 Fawn Hollow Dr, Argyle, TX 76226Off Market
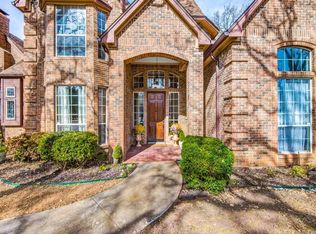
- $879,9004 bd3 ba3.4k sqft100 Fawn Hollow Dr, Argyle, TX 76226Off Market
- $--4 bd4 ba3.1k sqft405 Canyon Oaks Dr, Argyle, TX 76226Sold
- $732,8003 bd3 ba2.5k sqft120 Fawn Hollow Dr, Argyle, TX 76226Off Market
- $856,9004 bd4 ba2.8k sqft135 Fawn Hollow Dr, Argyle, TX 76226Off Market
- $887,2004 bd3 ba3.5k sqft395 Canyon Oaks Dr, Argyle, TX 76226Off Market
Nearby schools
GreatSchools rating
- 8/10Dorothy P Adkins Elementary SchoolGrades: PK-5Distance: 0.2 mi
- 9/10Harpool Middle SchoolGrades: 6-8Distance: 2.7 mi
- 7/10Guyer High SchoolGrades: 9-12Distance: 3.9 mi
Schools provided by the listing agent
- Elementary: Dorothy P Adkins
- Middle: Tom Harpool
- High: Guyer
- District: Denton ISD
Source: NTREIS. This data may not be complete. We recommend contacting the local school district to confirm school assignments for this home.
Get a cash offer in 3 minutes
Find out how much your home could sell for in as little as 3 minutes with a no-obligation cash offer.
Estimated market value
$878,300
Get a cash offer in 3 minutes
Find out how much your home could sell for in as little as 3 minutes with a no-obligation cash offer.
Estimated market value
$878,300
- Texas
- Denton County
- Argyle
- 76226
- 115 Fawn Hollow Dr
