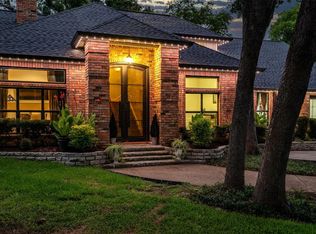
Welcome to this stunning single-story traditional home on a beautifully treed one-acre lot with a pool in prestigious Canyon Oaks. Thoughtfully designed for both family living and entertaining, this home features a bright, open floor plan with spacious rooms that flow seamlessly together.
Inside, you’ll notice the craftsmanship and details throughout—rich millwork, coffered ceilings, wainscoting, pocket doors, and gleaming hardwood floors in the living, dining, and family rooms.
The chef’s kitchen is a true highlight, offering granite countertops, tile backsplash, stainless appliances including an Advantium oven, pot-filler and ice maker, and custom cabinetry with lighted display shelves to the ceiling. A built-in hutch and a large laundry room with extra cabinetry and space for a second refrigerator make daily living a breeze.
The primary suite provides a relaxing retreat with dual sinks and vanities, a soaking tub, separate shower, and walk-in closet. Bedrooms 2 & 3 share a Jack & Jill bath, while the 4th bedroom—with hardwood floors—makes the perfect study, playroom, or guest space.
Enjoy year-round living on the enclosed porch overlooking your backyard oasis—a sparkling pool with a huge deck, lush gardens, and mature landscaping. The yard is fully fenced, with a double gate that leads to an extra parking pad for your boat or RV.
All this, with the feel of country living yet just minutes to shopping, dining, services, and major highways for an easy commute—plus exceptionally low taxes! This home has been beautifully maintained, tastefully updated, and is truly move-in ready. Don’t miss it—schedule your showing today!
Sold
Price Unknown
405 Canyon Oaks Dr, Argyle, TX 76226
4beds
3,104sqft
Duplex, Single Family Residence
Built in 1986
1 Acres Lot
$818,400 Zestimate®
$--/sqft
$4,429 Estimated rent
Home value
$818,400
$769,000 - $868,000
$4,429/mo
Zestimate® history
Owner options
List your home for rent
$4,429/mo
Rent Zestimate®
Find your next renter with Zillow Rental Manager. Plus, with online applications, you can quickly screen prospective tenants – for free.
$4,429/mo
Rent Zestimate®
Refinance and save
Refinancing to a lower rate could help reduce your monthly payments and save thousands over the life of the loan.
Explore your selling options
Work with a Zillow partner agent
Leverage their expertise and Zillow's premium Showcase listings to get your home seen by more buyers.
Get startedList with your own agent
Get your home in front of millions of buyers by listing it on Zillow.
Learn how to do itSell it yourself
Take full control of how buyers see your home on Zillow by listing For Sale by Owner (FSBO).
List your homeWhat's special
Zillow last checked:
Listing updated:
Listed by:
Karen Osborn 0619637 214-235-9909,
RE/MAX DFW Associates IV 972-539-3550
Bought with:
Elizabeth Crosby
Keller Williams Fort Worth
Source: NTREIS,MLS#: 21037174
Facts & features
Interior
Bedrooms & bathrooms
- Bedrooms: 4
- Bathrooms: 4
- Full bathrooms: 3
- 1/2 bathrooms: 1
Primary bedroom
- Features: Dual Sinks, Double Vanity, En Suite Bathroom, Jetted Tub, Sitting Area in Primary, Separate Shower, Walk-In Closet(s)
- Level: First
- Dimensions: 17 x 13
Bedroom
- Features: Split Bedrooms, Walk-In Closet(s)
- Level: First
- Dimensions: 14 x 12
Bedroom
- Features: Split Bedrooms, Walk-In Closet(s)
- Level: First
- Dimensions: 12 x 12
Bedroom
- Features: Split Bedrooms, Walk-In Closet(s)
- Level: First
- Dimensions: 12 x 12
Breakfast room nook
- Features: Built-in Features
- Level: First
- Dimensions: 14 x 9
Dining room
- Level: First
- Dimensions: 12 x 14
Family room
- Features: Built-in Features, Ceiling Fan(s), Fireplace
- Level: First
- Dimensions: 20 x 20
Kitchen
- Features: Breakfast Bar, Built-in Features, Eat-in Kitchen, Granite Counters, Kitchen Island, Pantry, Pot Filler
- Level: First
- Dimensions: 16 x 14
Laundry
- Features: Built-in Features
- Level: First
- Dimensions: 9 x 9
Living room
- Level: First
- Dimensions: 20 x 20
Heating
- Central, Fireplace(s), Zoned
Cooling
- Attic Fan, Central Air, Ceiling Fan(s), Electric
Appliances
- Included: Dishwasher, Electric Range, Disposal, Gas Water Heater, Ice Maker, Microwave, Trash Compactor
- Laundry: Dryer Hookup, ElectricDryer Hookup, Laundry in Utility Room
Features
- Built-in Features, Chandelier, Decorative/Designer Lighting Fixtures, Eat-in Kitchen, Granite Counters, High Speed Internet, Kitchen Island, Open Floorplan, Cable TV, Vaulted Ceiling(s), Natural Woodwork, Walk-In Closet(s)
- Flooring: Carpet, Engineered Hardwood, Tile
- Has basement: No
- Number of fireplaces: 1
- Fireplace features: Gas, Great Room
Interior area
- Total interior livable area: 3,104 sqft
Property
Parking
- Total spaces: 3
- Parking features: Additional Parking, Circular Driveway, Concrete, Garage, Garage Door Opener, Parking Pad, Garage Faces Side
- Attached garage spaces: 3
- Has uncovered spaces: Yes
Features
- Levels: One
- Stories: 1
- Patio & porch: Covered
- Exterior features: Garden, Lighting, Rain Gutters
- Pool features: Gunite, In Ground, Pool Cover, Pool, Pool Sweep
- Fencing: Wrought Iron
Lot
- Size: 1 Acres
- Features: Back Yard, Interior Lot, Lawn, Landscaped, Many Trees, Subdivision, Sprinkler System
Details
- Parcel number: R114698
Construction
Type & style
- Home type: SingleFamily
- Architectural style: Traditional,Detached
- Property subtype: Duplex, Single Family Residence
Materials
- Brick
- Foundation: Slab
- Roof: Asphalt
Condition
- Year built: 1986
Utilities & green energy
- Sewer: Septic Tank
- Water: Public
- Utilities for property: Electricity Available, Propane, Septic Available, Underground Utilities, Water Available, Cable Available
Community & HOA
Community
- Subdivision: Canyon Oaks
HOA
- Has HOA: Yes
- HOA name: Neighborhood managed
- HOA phone: 214-235-9909
Location
- Region: Argyle
Financial & listing details
- Tax assessed value: $758,648
- Annual tax amount: $9,978
- Date on market: 8/19/2025
- Cumulative days on market: 18 days
- Electric utility on property: Yes
- Road surface type: Asphalt
Price history
| Date | Event | Price |
|---|---|---|
| 10/1/2025 | Sold | -- |
Source: NTREIS #21037174 Report a problem | ||
| 9/17/2025 | Pending sale | $885,000$285/sqft |
Source: NTREIS #21037174 Report a problem | ||
| 9/9/2025 | Contingent | $885,000$285/sqft |
Source: NTREIS #21037174 Report a problem | ||
| 9/4/2025 | Listed for sale | $885,000$285/sqft |
Source: NTREIS #21037174 Report a problem | ||
| 8/28/2025 | Contingent | $885,000$285/sqft |
Source: NTREIS #21037174 Report a problem | ||
| 8/22/2025 | Listed for sale | $885,000$285/sqft |
Source: NTREIS #21037174 Report a problem | ||
| 8/21/2025 | Contingent | $885,000$285/sqft |
Source: NTREIS #21037174 Report a problem | ||
| 8/19/2025 | Listed for sale | $885,000$285/sqft |
Source: NTREIS #21037174 Report a problem | ||
Public tax history
| Year | Property taxes | Tax assessment |
|---|---|---|
| 2025 | $2,008 -33.1% | $758,648 +6.8% |
| 2024 | $3,001 +27.5% | $710,277 +10% |
| 2023 | $2,353 -53.9% | $645,706 +10% |
| 2022 | $5,100 | $587,005 +10% |
| 2021 | $5,100 | $533,641 +10% |
| 2020 | $5,100 | $485,128 +2.1% |
| 2019 | $5,100 +1.3% | $475,066 +6.7% |
| 2018 | $5,033 +0.9% | $445,063 +3.6% |
| 2017 | $4,987 | $429,550 +10% |
| 2016 | $4,987 -2.7% | $390,500 +10% |
| 2015 | $5,124 | $355,000 |
| 2014 | $5,124 | $355,000 +3.2% |
| 2013 | $5,124 | $343,946 +0.7% |
| 2012 | -- | $341,449 +5.1% |
| 2011 | -- | $325,000 |
| 2010 | -- | $325,000 |
| 2009 | -- | $325,000 +0% |
| 2007 | $6,152 +3.9% | $324,992 +5.1% |
| 2006 | $5,922 -3.7% | $309,096 +1.9% |
| 2005 | $6,150 | $303,443 -1.6% |
| 2004 | -- | $308,338 +4.8% |
| 2003 | -- | $294,213 +4.2% |
| 2002 | -- | $282,307 -1.2% |
| 2001 | -- | $285,774 |
Find assessor info on the county website
Neighborhood: 76226
Nearby homes
- $882,9004 bd3 ba3.5k sqft395 Canyon Oaks Dr, Argyle, TX 76226Off Market
- $--5 bd5 ba3.9k sqft415 Canyon Oaks Dr, Argyle, TX 76226Sold

- $1,286,0005 bd5 ba5.2k sqft410 Canyon Oaks Dr, Argyle, TX 76226Off Market
- $--4 bd4 ba2.9k sqft115 Fawn Hollow Dr, Argyle, TX 76226Sold
- $857,1004 bd3 ba3.5k sqft125 Fawn Hollow Dr, Argyle, TX 76226Off Market
- $857,5004 bd4 ba3.2k sqft420 Canyon Oaks Dr, Argyle, TX 76226Off Market
- $828,5004 bd3 ba3.3k sqft105 Fawn Hollow Dr, Argyle, TX 76226Off Market
- $885,3005 bd4 ba4.3k sqft385 Canyon Oaks Dr, Argyle, TX 76226Off Market
Nearby schools
GreatSchools rating
- 8/10Dorothy P Adkins Elementary SchoolGrades: PK-5Distance: 0.2 mi
- 9/10Harpool Middle SchoolGrades: 6-8Distance: 2.7 mi
- 7/10Guyer High SchoolGrades: 9-12Distance: 4 mi
Schools provided by the listing agent
- Elementary: Dorothy P Adkins
- Middle: Crownover
- High: Guyer
- District: Denton ISD
Source: NTREIS. This data may not be complete. We recommend contacting the local school district to confirm school assignments for this home.
Get a cash offer in 3 minutes
Find out how much your home could sell for in as little as 3 minutes with a no-obligation cash offer.
Estimated market value
$818,400
Get a cash offer in 3 minutes
Find out how much your home could sell for in as little as 3 minutes with a no-obligation cash offer.
Estimated market value
$818,400
- Texas
- Denton County
- Argyle
- 76226
- 405 Canyon Oaks Dr
