Skip main navigation
Off market
  • $1,212,400

    415 Canyon Oaks Dr, Argyle, TX 76226

    5beds
    3,961sqft
    Single Family Residence
    Built in 1987
    1.02 Acres Lot
    $1,212,400 Zestimate®
    $306/sqft
    $4,109 Estimated rent

    Home value

    $1,212,400

    $1.13M - $1.31M

    $4,109/mo

    Zestimate® history
    Loading
    Loading...

    Owner options

    List your home for rent

    $4,109/mo

    Rent Zestimate®

    Find your next renter with Zillow Rental Manager. Plus, with online applications, you can quickly screen prospective tenants – for free.

    Learn more

    $4,109/mo

    Rent Zestimate®

    Refinance and save

    $8,293/mo

    Est. payment

    Refinancing to a lower rate could help reduce your monthly payments and save thousands over the life of the loan.

    See today's rates

    $8,293/mo

    Est. payment

    Explore your selling options

    Work with a Zillow partner agent

    Leverage their expertise and Zillow's premium Showcase listings to get your home seen by more buyers.

    Get started

    List with your own agent

    Get your home in front of millions of buyers by listing it on Zillow.

    Learn how to do it

    Sell it yourself

    Take full control of how buyers see your home on Zillow by listing For Sale by Owner (FSBO).

    List your home

    What's special

    Party barnBright open floorplanHigh-end appliancesOutdoor kitchenLarge roomClassic eleganceGorgeous finishout

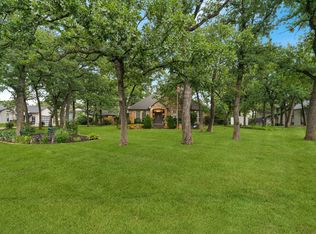
    Stunning custom home on a beautifully treed acre corner lot in desirable Canyon Oaks. This amazing home combines classic elegance & charm w updated contemporary design. Perfect for the family or entertaining, the bright open floorplan maximizes the view of the spectacular backyard. Hardwood floors thruout living, dining and family room. Fully remodeled kitchen featuring high-end appliances, Miele steam & convection ovens, induction cooktop, quartz island & leathered granite counters open to breakfast rm w built ins Master w fully remodeled bath. 3 add'l bedrooms on first floor. Upstairs w oversized gameroom open to another family rm & office w full bath (could be the 6th BR) w storage thru out. Relax or entertain on the 32ft back porch. Home has a 1+car garage attached & 3-car oversized detached WOW garage. Designed for entertaining, this party barn has an outdoor kitchen, gorgeous finishout & another 32' porch and large room w full bath up. Two storage blds & outdoor fireplace.

    This property is not currently displayed as for sale or rent on Zillow. This may be different from what's on other websites or public sources.

    Zillow last checked:

    Listing updated:

    Listed by:

    Karen Osborn 0619637 214-235-9909,

    RE/MAX DFW Associates IV 972-539-3550

    Bought with:

    Karen Osborn

    RE/MAX DFW Associates IV

    Source: NTREIS,MLS#: 20372624

    Facts & features

    Interior

    Bedrooms & bathrooms
    • Bedrooms: 5
    • Bathrooms: 5
    • Full bathrooms: 5
    Primary bedroom
    • Features: Dual Sinks, Double Vanity, En Suite Bathroom, Sitting Area in Primary, Walk-In Closet(s)
    • Level: First
    • Dimensions: 15 x 14
    Bedroom
    • Features: Walk-In Closet(s)
    • Level: First
    • Dimensions: 12 x 12
    Bedroom
    • Features: Walk-In Closet(s)
    • Level: First
    • Dimensions: 12 x 11
    Bedroom
    • Features: Built-in Features, En Suite Bathroom
    • Level: First
    • Dimensions: 12 x 12
    Bonus room
    • Features: Built-in Features, Ceiling Fan(s)
    • Level: Second
    • Dimensions: 17 x 15
    Breakfast room nook
    • Features: Built-in Features
    • Level: First
    • Dimensions: 13 x 9
    Dining room
    • Level: First
    • Dimensions: 13 x 11
    Family room
    • Features: Fireplace
    • Level: First
    • Dimensions: 20 x 16
    Family room
    • Level: Second
    • Dimensions: 22 x 15
    Game room
    • Features: Built-in Features, Ceiling Fan(s)
    • Level: Second
    • Dimensions: 18 x 18
    Kitchen
    • Features: Built-in Features, Eat-in Kitchen, Kitchen Island, Solid Surface Counters
    • Level: First
    • Dimensions: 14 x 13
    Living room
    • Features: Built-in Features, Fireplace
    • Level: First
    • Dimensions: 16 x 16
    Office
    • Level: Second
    • Dimensions: 16 x 13
    Heating
    • Central, Electric, Zoned
    Cooling
    • Central Air, Ceiling Fan(s), Electric
    Appliances
    • Included: Convection Oven, Double Oven, Dishwasher, Disposal, Microwave
    • Laundry: Washer Hookup, Electric Dryer Hookup, Laundry in Utility Room
    Features
    • Built-in Features, Decorative/Designer Lighting Fixtures, Double Vanity, Eat-in Kitchen, High Speed Internet, Kitchen Island, Open Floorplan, Pantry, Vaulted Ceiling(s), Walk-In Closet(s), Wired for Sound
    • Flooring: Carpet, Travertine, Wood
    • Windows: Window Coverings
    • Has basement: No
    • Number of fireplaces: 3
    • Fireplace features: Bedroom, Dining Room, Living Room
    Interior area
    • Total interior livable area: 3,961 sqft

    Property

    Parking
    • Total spaces: 4
    • Parking features: Circular Driveway, Driveway, Garage, Garage Door Opener, Oversized, Garage Faces Side
    • Attached garage spaces: 4
    • Has uncovered spaces: Yes
    Features
    • Levels: Two
    • Stories: 2
    • Patio & porch: Covered
    • Exterior features: Lighting, Outdoor Living Area, Rain Gutters, Storage
    • Pool features: None
    • Fencing: Wood
    Lot
    • Size: 1.02 Acres
    • Features: Corner Lot, Landscaped, Many Trees
    Details
    • Parcel number: R114701

    Construction

    Type & style
    • Home type: SingleFamily
    • Architectural style: Traditional,Detached
    • Property subtype: Single Family Residence
    Materials
    • Brick, Fiber Cement
    • Foundation: Slab
    • Roof: Asphalt
    Condition
    • Year built: 1987

    Utilities & green energy

    • Sewer: Aerobic Septic
    • Water: Public
    • Utilities for property: Electricity Available, Septic Available, Underground Utilities, Water Available

    Community & HOA

    Community
    • Subdivision: Canyon Oaks
    HOA
    • Has HOA: Yes
    • Services included: Maintenance Grounds
    • HOA fee: $225 annually
    • HOA name: Self Managed
    • HOA phone: 214-235-9909
    Location
    • Region: Argyle

    Financial & listing details

    • Price per square foot: $306/sqft
    • Tax assessed value: $1,263,332
    • Annual tax amount: $13,667
    • Date on market: 7/5/2023
    • Cumulative days on market: 23 days
    • Exclusions: The two swings by the outside fireplace.
    • Electric utility on property: Yes
    • Road surface type: Asphalt

    Price history

    DateEventPrice
    8/29/2023Sold--
    Source: NTREIS #20372624 Report a problem
    8/3/2023Pending sale$1,150,000$290/sqft
    Source: NTREIS #20372624 Report a problem
    7/27/2023Contingent$1,150,000$290/sqft
    Source: NTREIS #20372624 Report a problem
    7/5/2023Listed for sale$1,150,000+64.5%$290/sqft
    Source: NTREIS #20372624 Report a problem
    10/10/2019Listing removed$699,000$176/sqft
    Source: The Real Estate Project #14170690 Report a problem
    8/30/2019Listed for sale$699,000$176/sqft
    Source: The Real Estate Project #14170690 Report a problem
    9/5/2013Sold--
    Source: Public Record Report a problem

    Public tax history

    YearProperty taxesTax assessment
    2025$17,002 +11.1%$1,205,196 +10%
    2024$15,309 +82.6%$1,095,633 +20.6%
    2023$8,385 -24.7%$908,131 +10%
    2022$11,140 -1.8%$825,574 +10%
    2021$11,346 +1.9%$750,522 +10%
    2020$11,140 +36.2%$682,293 +43.3%
    2019$8,178 -0.7%$476,000 +3%
    2018$8,236 +6.5%$462,149 +3.3%
    2017$7,734 $447,200 +4%
    2016$7,734 +16.2%$430,000 +17.8%
    2015$6,655 $365,000 +1.4%
    2014$6,655 $360,105 +10%
    2013$6,655 $327,368
    2012-- $327,368
    2011-- $327,368 -3.9%
    2010-- $340,805 -1%
    2009-- $344,314 +1.4%
    2007$6,781 +2.1%$339,415 +3.5%
    2006$6,641 +0%$327,932 +0.4%
    2005$6,641 $326,644 +2.1%
    2004-- $319,959 +5.4%
    2003-- $303,530 +3.1%
    2002-- $294,500 -6.3%
    2001-- $314,202
    Find assessor info on the county website

    Neighborhood: 76226

    Nearby schools

    GreatSchools rating
    Schools provided by the listing agent
    • Elementary: Dorothy P Adkins
    • Middle: Tom Harpool
    • High: Guyer
    • District: Denton ISD

    Source: NTREIS. This data may not be complete. We recommend contacting the local school district to confirm school assignments for this home.

    Get a cash offer in 3 minutes
    Find out how much your home could sell for in as little as 3 minutes with a no-obligation cash offer.
    Estimated market value
    $1,212,400
    Get a cash offer in 3 minutes
    Find out how much your home could sell for in as little as 3 minutes with a no-obligation cash offer.
    Estimated market value
    $1,212,400