LOCATION, LOCATION, LOCATION!!!Seller is offering $50,000 towards closing cost or use for updating or take off the price whichever is best for the buyer. Centrally located between Dallas and Ft. Worth, close to shopping, restaurants, DFW Airport and schools. Beautifully situated on a heavily treed one-acre lot in the sought-after Canyon Oaks addition of Argyle, this one-story brick home offers privacy, charm, and exceptional outdoor living. The main house features 3,337 square feet with 4 bedrooms and 3 full bathrooms, plus a separate 435 square foot pool house with its own bathroom and attached two-car garage. The open floorplan includes a formal dining room with box ceiling and chandelier, spacious living area with vaulted ceiling, brick fireplace, built-in bookcases, and an oversized family room with skylight and access to the screened porch. The kitchen features granite countertops, white cabinets, skylight, island, breakfast bar, farm sink, electric smooth cooktop, wine refrigerator, and butler’s pantry with glass-front upper cabinets. The breakfast area overlooks the beautifully treed backyard. The private office includes built-ins, ceiling fan, and backyard access. Oversized utility room offers abundant cabinetry, sink, built-in desk, and room for a freezer. The primary suite features dual sinks, jetted tub, separate shower, and separate his-and-hers closets. Enjoy year-round outdoor living on the screened porch complete with cedar vaulted ceiling, dual ceiling fans, and decorative paver flooring. The resort-style backyard includes lush landscaping, sparkling pool with diving board, gazebo, pool house, and storage shed with well located inside. The pool house provides flexible living space ideal for guests, game room, or private retreat with barn door leading to the separate bathroom. Rare opportunity to enjoy peaceful country-style living with convenient access to shopping, dining, and major roads.
Under contract
Price cut: $26K (7/22)
$1,049,000
460 Canyon Oaks Dr, Argyle, TX 76226
4beds
3,337sqft
Single Family Residence
Built in 1985
1 Acres Lot
$-- Zestimate®
$314/sqft
$-- HOA
What's special
Brick fireplaceOpen floorplanPool houseHeavily treed one-acre lotOne-story brick homeAttached two-car garageBuilt-in bookcases
- 92 days
- 192
- 6
Likely to sell faster than
Zillow last checked:
Listing updated:
Listed by:
Frankie Arthur 0484278 972-655-8870,
Coldwell Banker Apex, Realtors 972-829-4450,
Vickie Farris 0547295 214-697-9917,
Coldwell Banker Apex, Realtors
Source: NTREIS,MLS#: 21275224
Facts & features
Interior
Bedrooms & bathrooms
- Bedrooms: 4
- Bathrooms: 4
- Full bathrooms: 4
Primary bedroom
- Features: Ceiling Fan(s), Dual Sinks, En Suite Bathroom, Separate Shower, Walk-In Closet(s)
- Level: First
- Dimensions: 16 x 16
Bedroom
- Features: Ceiling Fan(s), En Suite Bathroom, Walk-In Closet(s)
- Level: First
- Dimensions: 14 x 12
Bedroom
- Features: Ceiling Fan(s), Walk-In Closet(s)
- Level: First
- Dimensions: 13 x 13
Bedroom
- Features: Ceiling Fan(s)
- Level: First
- Dimensions: 12 x 11
Breakfast room nook
- Features: Butler's Pantry
- Level: First
- Dimensions: 12 x 10
Dining room
- Level: First
- Dimensions: 13 x 12
Family room
- Level: First
- Dimensions: 17 x 35
Game room
- Features: Ceiling Fan(s), Other
- Level: First
- Dimensions: 15 x 23
Kitchen
- Features: Breakfast Bar, Built-in Features, Butler's Pantry, Eat-in Kitchen, Granite Counters, Kitchen Island, Pantry, Walk-In Pantry
- Level: First
- Dimensions: 16 x 12
Living room
- Features: Ceiling Fan(s)
- Level: First
- Dimensions: 17 x 19
Office
- Features: Ceiling Fan(s), Other
- Level: First
- Dimensions: 16 x 14
Utility room
- Features: Built-in Features, Other, Utility Room, Utility Sink
- Level: First
- Dimensions: 17 x 19
Heating
- Central, Electric, Fireplace(s), Other
Cooling
- Central Air, Ceiling Fan(s), Electric, Other
Appliances
- Included: Dishwasher, Electric Cooktop, Electric Oven, Disposal, Microwave, Vented Exhaust Fan
- Laundry: Washer Hookup, Dryer Hookup, Laundry in Utility Room, Other, Stacked
Features
- Built-in Features, Chandelier, Decorative/Designer Lighting Fixtures, Eat-in Kitchen, Granite Counters, High Speed Internet, Kitchen Island, Open Floorplan, Other, Pantry, Vaulted Ceiling(s), Walk-In Closet(s), Wired for Sound
- Flooring: Carpet, Luxury Vinyl Plank, Other, Pavers
- Windows: Window Coverings
- Has basement: No
- Number of fireplaces: 1
- Fireplace features: Masonry
Interior area
- Total interior livable area: 3,337 sqft
Video & virtual tour
Property
Parking
- Total spaces: 3
- Parking features: Additional Parking, Driveway, Garage, Garage Door Opener, Inside Entrance, Lighted, Other, Garage Faces Side
- Attached garage spaces: 3
Features
- Levels: One
- Stories: 1
- Patio & porch: Covered
- Exterior features: Lighting, Other, Rain Gutters
- Has private pool: Yes
- Pool features: Diving Board, Gunite, In Ground, Outdoor Pool, Other, Pool, Private
- Has spa: Yes
- Spa features: Hot Tub
- Fencing: Other,Wrought Iron
Lot
- Size: 1 Acres
- Dimensions: 296*141*295*153
- Features: Acreage, Back Yard, Interior Lot, Lawn, Landscaped, Other, Many Trees, Subdivision, Sprinkler System
Details
- Parcel number: R114543
Construction
Type & style
- Home type: SingleFamily
- Architectural style: Traditional,Detached
- Property subtype: Single Family Residence
Materials
- Brick
- Foundation: Slab
- Roof: Composition
Condition
- Resale
- Year built: 1985
Utilities & green energy
- Sewer: Aerobic Septic, Public Sewer
- Water: Public
- Utilities for property: Cable Available, Electricity Available, Electricity Connected, Other, Sewer Available, Septic Available, Separate Meters, Water Available
Community & HOA
Community
- Security: Security System, Fire Alarm, Other, Smoke Detector(s), Security Lights
- Subdivision: Canyon Oaks
HOA
- Has HOA: No
Location
- Region: Argyle
Financial & listing details
- Price per square foot: $314/sqft
- Tax assessed value: $980,000
- Annual tax amount: $13,238
- Date on market: 5/29/2026
- Cumulative days on market: 86 days
- Listing terms: Cash,Conventional,FHA,VA Loan
- Exclusions: N/A
Estimated market value
Not available
Estimated sales range
Not available
Not available
Price history
| Date | Event | Price |
|---|---|---|
| 7/24/2026 | Contingent | $1,049,000$314/sqft |
Source: NTREIS #21275224 Report a problem | ||
| 7/24/2026 | Listed for sale | $1,049,000$314/sqft |
Source: NTREIS #21275224 Report a problem | ||
| 7/24/2026 | Contingent | $1,049,000$314/sqft |
Source: NTREIS #21275224 Report a problem | ||
| 7/22/2026 | Price change | $1,049,000-2.4%$314/sqft |
Source: NTREIS #21275224 Report a problem | ||
| 7/8/2026 | Price change | $1,075,000-4.4%$322/sqft |
Source: NTREIS #21275224 Report a problem | ||
| 6/18/2026 | Price change | $1,125,000-2.2%$337/sqft |
Source: NTREIS #21275224 Report a problem | ||
| 5/29/2026 | Listed for sale | $1,150,000+142.1%$345/sqft |
Source: NTREIS #21275224 Report a problem | ||
| 2/12/2015 | Listing removed | $475,000$142/sqft |
Source: RE/MAX DFW Associates IV #12171042 Report a problem | ||
| 2/10/2015 | Listed for sale | $475,000$142/sqft |
Source: RE/MAX DFW Associates IV #12171042 Report a problem | ||
| 2/10/2015 | Pending sale | $475,000$142/sqft |
Source: RE/MAX DFW Associates IV #12171042 Report a problem | ||
| 2/10/2015 | Listed for sale | $475,000$142/sqft |
Source: RE/MAX DFW Associates IV #12171042 Report a problem | ||
| 8/19/2014 | Sold | -- |
Source: Agent Provided Report a problem | ||
| 8/7/2014 | Pending sale | $475,000$142/sqft |
Source: RE/MAX DFW Associates IV #12171042 Report a problem | ||
| 7/1/2014 | Listed for sale | $475,000+28.4%$142/sqft |
Source: RE/MAX DFW Associates IV #12171042 Report a problem | ||
| 10/26/2010 | Sold | -- |
Source: Agent Provided Report a problem | ||
| 9/16/2010 | Price change | $369,900-2.7%$111/sqft |
Source: Sackborn Corp, LLC #11405263 Report a problem | ||
| 8/21/2010 | Listed for sale | $380,000-7.3%$114/sqft |
Source: Sackborn Corp, LLC #11405263 Report a problem | ||
| 3/19/2010 | Listing removed | $410,000$123/sqft |
Source: Active Website #11364907 Report a problem | ||
| 3/17/2010 | Listed for sale | $410,000$123/sqft |
Source: Active Website #11364907 Report a problem | ||
Public tax history
| Year | Property taxes | Tax assessment |
|---|---|---|
| 2025 | $13,238 +10.4% | $962,500 +10% |
| 2024 | $11,993 +16.7% | $875,000 +9.2% |
| 2023 | $10,278 -10.7% | $801,584 +10% |
| 2022 | $11,508 +5.8% | $728,713 +10% |
| 2021 | $10,873 +8% | $662,466 +10% |
| 2020 | $10,068 +6.4% | $602,242 -1.3% |
| 2019 | $9,462 +6.3% | $610,000 +22.6% |
| 2018 | $8,901 +1% | $497,721 -1.9% |
| 2017 | $8,811 | $507,359 +4.2% |
| 2016 | $8,811 +20.1% | $487,033 +10% |
| 2015 | $7,338 | $442,757 +11.9% |
| 2014 | $7,338 | $395,848 +10% |
| 2013 | $7,338 | $359,862 +0.8% |
| 2012 | -- | $357,155 -0.7% |
| 2011 | -- | $359,677 -1.3% |
| 2010 | -- | $364,531 -1.3% |
| 2009 | -- | $369,242 +9.3% |
| 2007 | $6,748 -0.2% | $337,792 +1.3% |
| 2006 | $6,759 +2.3% | $333,499 +2.6% |
| 2005 | $6,606 | $324,998 +8.3% |
| 2004 | -- | $299,999 -4.3% |
| 2003 | -- | $313,445 +2.7% |
| 2002 | -- | $305,098 +3.4% |
| 2001 | -- | $294,985 |
Find assessor info on the county website
Monthly payment
Est. payment
Payment breakdown
Explore the cost of this home by adjusting the details. Changes won't be saved.Climate risks
Neighborhood: 76226
Nearby schools
Schools provided by the listing agent
- Elementary: EP Rayzor
- Middle: Tom Harpool
- High: Guyer
- District: Denton ISD
Source: NTREIS. This data may not be complete. We recommend contacting the local school district to confirm school assignments for this home.

Similar homes
- $1,150,0004 bd3 ba3.5k sqft201 Morning Dove Ct, Argyle, TX 76226For Sale
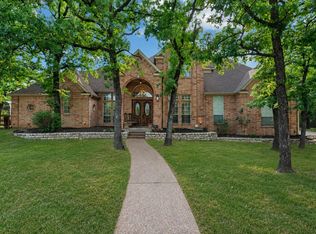 MLS ID #21251283, Amy Turner. NTREIS
 - $1,039,0004 bd4 ba4.5k sqft4204 Fairway Dr, Flower Mound, TX 75028For Sale
 MLS ID #21338688, Michael Boudreaux. NTREIS
 - $739,0004 bd4 ba3.2k sqft8541 Thorne Dr, Argyle, TX 76226For Sale
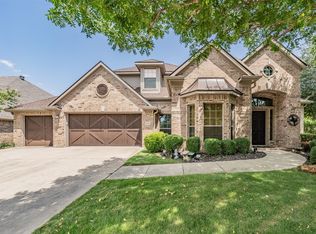 MLS ID #21347591, Keith Yonick. NTREIS
 - $859,0004 bd3 ba3.1k sqft412 Nora Ln, Argyle, TX 76226For Sale
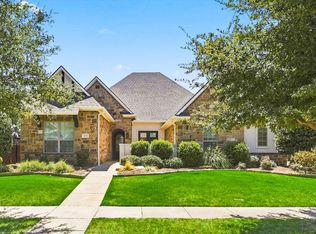 MLS ID #21356664, Katherine Hubbard. NTREIS
