Skip main navigation
Sold for $2,175,000
  • $2,175,000

    115 Fern Street, Fairfield, CT 06824

    5beds
    2,924sqft
    Single Family Residence
    Built in 1941
    0.27 Acres Lot
    $2,224,700 Zestimate®
    $744/sqft
    $7,974 Estimated rent

    Home value

    $2,224,700

    $2.00M - $2.47M

    $7,974/mo

    Zestimate® history
    Loading
    Loading...

    Owner options

    List your home for rent

    $7,974/mo

    Rent Zestimate®

    Find your next renter with Zillow Rental Manager. Plus, with online applications, you can quickly screen prospective tenants – for free.

    Learn more

    $7,974/mo

    Rent Zestimate®

    Refinance and save

    $12,258/mo

    Est. payment

    Refinancing to a lower rate could help reduce your monthly payments and save thousands over the life of the loan.

    See today's rates

    $12,258/mo

    Est. payment

    Explore your selling options

    Work with a Zillow partner agent

    Leverage their expertise and Zillow's premium Showcase listings to get your home seen by more buyers.

    Get started

    List with your own agent

    Get your home in front of millions of buyers by listing it on Zillow.

    Learn how to do it

    Sell it yourself

    Take full control of how buyers see your home on Zillow by listing For Sale by Owner (FSBO).

    List your home

    What's special

    Cozy fireplaceTwo fireplacesSun-filled family roomCharming warm and invitingLarge windows
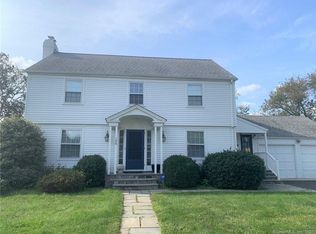
    Charming, warm, and inviting from the moment you arrive. Just four blocks from the beach and an easy walk to town and the train, 115 Fern Street offers a home that lives easily year-round. Light moves naturally throughout, most notably in the sun-filled family room, where large windows and a cozy fireplace create the place everyone gravitates toward, from bright mornings to quiet evenings. The layout is comfortable and well-proportioned, with gracious living and dining rooms, two fireplaces, and a sense of quality that's felt rather than announced. The dining room carries a calm, serene presence, well suited to both everyday living and lingering meals. Outside, the yard is unusually large for a beach-area location and notably flat and dry, even after heavy rains, offering truly usable outdoor space in every season. Sherman School sits just across Beach Road, close enough to walk, yet removed from school traffic along this peaceful stretch of Fern Street. A home defined by light, comfort, and ease, 115 Fern Street offers beachside living that genuinely feels like home.

    Zillow last checked:

    Listing updated:

    Listed by:

    Cindy Raney & Team,

    Cindy Raney (203)257-8320,

    Coldwell Banker Realty 203-227-8424

    Bought with:

    Gina Hackett, RES.0792250

    Compass Connecticut, LLC

    Source: Smart MLS,MLS#: 24149832MLS Logo

    Facts & features

    Interior

    Bedrooms & bathrooms
    • Bedrooms: 5
    • Bathrooms: 3
    • Full bathrooms: 2
    • 1/2 bathrooms: 1
    Primary bedroom
    • Features: Full Bath, Walk-In Closet(s), Hardwood Floor
    • Level: Upper
    Bedroom
    • Features: Hardwood Floor
    • Level: Upper
    Bedroom
    • Features: Hardwood Floor
    • Level: Upper
    Bedroom
    • Features: Hardwood Floor
    • Level: Upper
    Bedroom
    • Features: Hardwood Floor
    • Level: Upper
    Bathroom
    • Features: Remodeled, Double-Sink
    • Level: Upper
    Dining room
    • Features: French Doors, Hardwood Floor
    • Level: Main
    Family room
    • Features: Built-in Features, Fireplace, Hardwood Floor
    • Level: Main
    Kitchen
    • Features: Granite Counters, Dining Area, Kitchen Island, Hardwood Floor
    • Level: Main
    Living room
    • Features: Fireplace, Hardwood Floor
    • Level: Main
    Heating
    • Forced Air, Natural Gas
    Cooling
    • Central Air
    Appliances
    • Included: Gas Range, Refrigerator, Dishwasher, Washer, Dryer, Wine Cooler, Water Heater
    • Laundry: Main Level, Mud Room
    Features
    • Entrance Foyer
    • Basement: Crawl Space
    • Attic: Storage,Walk-up
    • Number of fireplaces: 2
    Interior area
    • Total structure area: 2,924
    • Total interior livable area: 2,924 sqft
    • Finished area above ground: 2,924
    • Finished area below ground: 0

    Property

    Parking
    • Total spaces: 2
    • Parking features: Attached
    • Attached garage spaces: 2
    Features
    • Patio & porch: Deck, Patio
    • Exterior features: Underground Sprinkler
    • Fencing: Wood
    • Waterfront features: Walk to Water, Water Community
    Lot
    • Size: 0.27 Acres
    • Features: Corner Lot, Dry, Level, In Flood Zone
    Details
    • Parcel number: 127787
    • Zoning: A

    Construction

    Type & style
    • Home type: SingleFamily
    • Architectural style: Colonial
    • Property subtype: Single Family Residence
    Materials
    • Shingle Siding, Wood Siding
    • Foundation: Concrete Perimeter
    • Roof: Asphalt
    Condition
    • New construction: No
    • Year built: 1941

    Utilities & green energy

    • Sewer: Public Sewer
    • Water: Public

    Community & neighborhood

    Security
    • Security features: Security System
    Community
    • Community features: Library, Playground, Shopping/Mall
    Location
    • Region: Fairfield
    • Subdivision: Beach

    Price history

    DateEventPrice
    2/26/2026Sold$2,175,000$744/sqft
    Source: Smart MLS #24149832 Report a problem
    2/3/2026Pending sale$2,175,000$744/sqft
    Source: Smart MLS #24149832 Report a problem
    1/19/2026Listed for sale$2,175,000+61.1%$744/sqft
    Source: Smart MLS #24149832 Report a problem
    8/31/2016Sold$1,350,000+4.2%$462/sqft
    Source: Smart MLS #99144101 Report a problem
    4/30/2013Sold$1,295,000-16.7%$443/sqft
    Source: Public Record Report a problem
    6/29/2006Sold$1,555,000+331.9%$532/sqft
    Source: Smart MLS #98277788 Report a problem
    6/8/1998Sold$360,000+31.4%$123/sqft
    Source: Public Record Report a problem
    11/2/1992Sold$274,000$94/sqft
    Source: Public Record Report a problem

    Public tax history

    YearProperty taxesTax assessment
    2025$21,670 +1.8%$763,280
    2024$21,296 +1.4%$763,280
    2023$20,998 +1%$763,280
    2022$20,792 +1%$763,280
    2021$20,593 -3.5%$763,280 -4.2%
    2020$21,339 $796,530
    2019$21,339 +1.6%$796,530
    2018$20,997 +2.1%$796,530
    2017$20,566 +1.5%$796,530
    2016$20,272 $796,530

    Find assessor info on the county website

    Neighborhood: 06824

    Nearby schools

    GreatSchools rating
    Schools provided by the listing agent
    • Elementary: Roger Sherman
    • Middle: Roger Ludlowe
    • High: Fairfield Ludlowe

    Source: Smart MLS. This data may not be complete. We recommend contacting the local school district to confirm school assignments for this home.

    Sell for more on Zillow
    Get a Zillow Showcase℠ listing at no additional cost and you could sell for .
    $2,224,700
    2% more
    +$44,494
    With Zillow Showcase(estimated)
    $2,269,194