The summer beach listing buyers have been waiting for is Coming Soon to the market! Ideally located in a prime beach setting, FEMA compliant and picture-perfect, this inviting coastal home is set on a gorgeous, level .28-acre lot with stunning native plantings and colorful landscaping with plenty of room for a pool. The current homeowners have thoughtfully enhanced the property, including a freshly painted interior and professionally designed landscaping, making this move in ready. A spectacular rooftop elevates the experience, offering magical sunset views and unobstructed July 4th fireworks. Inside, 12 spacious rooms spanning four levels provide great space for everyday living with a room for everyone as well as great entertaining. The eat-in kitchen features high end Wolf and Sub-Zero appliances, while custom built-ins, French doors, abundant natural light and thoughtful details throughout this home add character and warmth. 90 Fern Street presents an amazing opportunity to enjoy both the beach lifestyle and be able to walk to town, school, park, train, shopping and dining. Please click the link for a Virtual 360 Tour!
Under contract
$2,299,000
90 Fern Street, Fairfield, CT 06824
4beds
3,669sqft
Single Family Residence
Built in 1946
0.28 Acres Lot
$-- Zestimate®
$627/sqft
$-- HOA
What's special
- 58 days
- 149
- 0
Zillow last checked:
Listing updated:
Listed by:
Jackie Davis & Team At William Raveis Real Estate,
Jackie Davis (203)258-9912,
William Raveis Real Estate 203-255-6841,
Co-Listing Agent: Christi McEldowney 203-520-0248,
William Raveis Real Estate
Source: Smart MLS,MLS#: 24188568
Facts & features
Interior
Bedrooms & bathrooms
- Bedrooms: 4
- Bathrooms: 3
- Full bathrooms: 3
Rooms
- Room types: Laundry
Primary bedroom
- Features: High Ceilings, Hydro-Tub, Stall Shower, Walk-In Closet(s), Hardwood Floor
- Level: Upper
- Area: 275.2 Square Feet
- Dimensions: 17.2 x 16
Bedroom
- Features: Ceiling Fan(s), Hardwood Floor
- Level: Upper
- Area: 166.21 Square Feet
- Dimensions: 11 x 15.11
Bedroom
- Features: Ceiling Fan(s), Hardwood Floor
- Level: Upper
- Area: 173.16 Square Feet
- Dimensions: 14.8 x 11.7
Bedroom
- Features: Hardwood Floor
- Level: Upper
- Area: 123.2 Square Feet
- Dimensions: 11.2 x 11
Bathroom
- Features: Stall Shower, Tile Floor
- Level: Main
- Area: 31.32 Square Feet
- Dimensions: 5.4 x 5.8
Bathroom
- Features: Tub w/Shower, Tile Floor
- Level: Upper
- Area: 48.84 Square Feet
- Dimensions: 6.6 x 7.4
Dining room
- Features: Hardwood Floor
- Level: Main
- Area: 177.66 Square Feet
- Dimensions: 12.6 x 14.1
Family room
- Features: Built-in Features, Hardwood Floor
- Level: Main
- Area: 497 Square Feet
- Dimensions: 17.5 x 28.4
Kitchen
- Features: Balcony/Deck, Dining Area, French Doors, Kitchen Island, Pantry, Hardwood Floor
- Level: Main
- Area: 340.2 Square Feet
- Dimensions: 12.6 x 27
Living room
- Features: Balcony/Deck, Built-in Features, Fireplace, French Doors, Hardwood Floor
- Level: Main
- Area: 320.65 Square Feet
- Dimensions: 12.1 x 26.5
Office
- Features: Hardwood Floor
- Level: Main
- Area: 126.9 Square Feet
- Dimensions: 14.1 x 9
Office
- Features: Skylight
- Level: Third,Upper
- Area: 88.55 Square Feet
- Dimensions: 11.5 x 7.7
Rec play room
- Features: Wall/Wall Carpet
- Level: Third,Upper
- Area: 614.46 Square Feet
- Dimensions: 23.1 x 26.6
Rec play room
- Features: Patio/Terrace, Walk-In Closet(s), Concrete Floor
- Level: Lower
- Area: 670.65 Square Feet
- Dimensions: 25.5 x 26.3
Heating
- Forced Air, Natural Gas
Cooling
- Central Air
Appliances
- Included: Gas Range, Microwave, Range Hood, Refrigerator, Subzero, Dishwasher, Washer, Dryer, Gas Water Heater, Tankless Water Heater
- Laundry: Main Level, Mud Room
Features
- Entrance Foyer
- Doors: French Doors
- Basement: Full,Unfinished,Garage Access,Interior Entry,Walk-Out Access,Concrete
- Attic: Heated,Finished,Walk-up
- Number of fireplaces: 1
Interior area
- Total structure area: 3,669
- Total interior livable area: 3,669 sqft
- Finished area above ground: 3,669
Property
Parking
- Total spaces: 4
- Parking features: Attached
- Attached garage spaces: 4
Features
- Patio & porch: Deck, Patio
- Exterior features: Garden, Lighting
- Spa features: Heated
- Has view: Yes
- View description: Water
- Has water view: Yes
- Water view: Water
- Waterfront features: Walk to Water, Beach Access, Water Community
Lot
- Size: 0.28 Acres
- Features: Level, In Flood Zone
Details
- Parcel number: 127738
- Zoning: A
Construction
Type & style
- Home type: SingleFamily
- Architectural style: Colonial
- Property subtype: Single Family Residence
Materials
- Shingle Siding
- Foundation: Pillar/Post/Pier
- Roof: Asphalt
Condition
- New construction: No
- Year built: 1946
Utilities & green energy
- Sewer: Public Sewer
- Water: Public
Community & HOA
Community
- Features: Bocci Court, Golf, Health Club, Library, Medical Facilities, Park, Private School(s), Tennis Court(s)
- Security: Security System
- Subdivision: Beach
HOA
- Has HOA: No
Location
- Region: Fairfield
Financial & listing details
- Price per square foot: $627/sqft
- Tax assessed value: $1,125,058
- Annual tax amount: $21,590
- Date on market: 8/16/2026
Estimated market value
Not available
Estimated sales range
Not available
Not available
Price history
| Date | Event | Price |
|---|---|---|
| 9/15/2026 | Pending sale | $2,299,000$627/sqft |
Source:  Smart MLS #24188568 Report a problem Smart MLS #24188568 Report a problem | ||
| 8/20/2026 | Listed for sale | $2,299,000+104.4%$627/sqft |
Source: Smart MLS #24188568 Report a problem | ||
| 7/6/2010 | Sold | $1,125,000+227.5%$307/sqft |
Source: Smart MLS #98457963 Report a problem | ||
| 9/13/1989 | Sold | $343,500$94/sqft |
Source: Public Record Report a problem | ||
Public tax history
| Year | Property taxes | Tax assessment |
|---|---|---|
| 2025 | $20,745 +1.8% | $730,730 |
| 2024 | $20,387 +1.4% | $730,730 |
| 2023 | $20,102 +1.8% | $730,730 +0.8% |
| 2022 | $19,756 +1% | $725,270 |
| 2021 | $19,568 -1% | $725,270 -1.7% |
| 2020 | $19,769 | $737,940 |
| 2019 | $19,769 +1.6% | $737,940 |
| 2018 | $19,452 +2.1% | $737,940 |
| 2017 | $19,054 +10% | $737,940 +8.4% |
| 2016 | $17,320 | $680,540 |
Find assessor info on the county website
Monthly payment
Est. payment
Payment breakdown
Explore the cost of this home by adjusting the details. Changes won't be saved.Climate risks
Neighborhood: 06824
Nearby schools
Schools provided by the listing agent
- Elementary: Roger Sherman
- Middle: Roger Ludlowe
- High: Fairfield Ludlowe
Source: Smart MLS. This data may not be complete. We recommend contacting the local school district to confirm school assignments for this home.
Similar homes
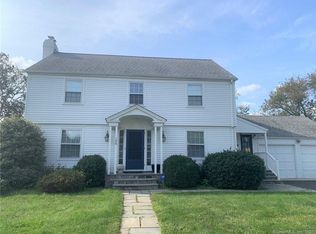
- $2,249,0004 bd4 ba2.7k sqft484 Rowland Road, Fairfield, CT 06824For Sale
 MLS ID #24205202, Chelen R. Smith, Serhant Connecticut, LLC. Smart MLS
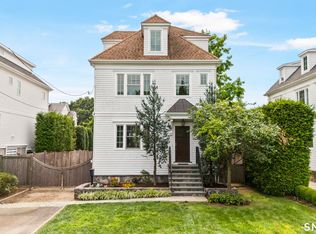
 - $2,795,0005 bd4 ba3.6k sqft108 Colonial Drive, Fairfield, CT 06824For Sale
 MLS ID #24211346, Nancy Freedman, William Pitt Sotheby's Int'l. Smart MLS
 - $2,100,0004 bd3 ba2.5k sqft285 Old Dam Road, Fairfield, CT 06824For Sale
 MLS ID #24212040, Robin Righter, Houlihan Lawrence. Smart MLS
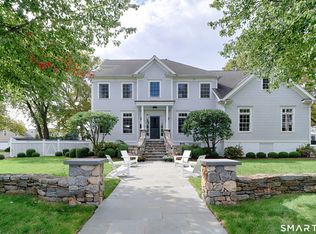
 - $2,479,0005 bd6 ba4.2k sqft98 Sasco Hill Terrace, Fairfield, CT 06824New Construction
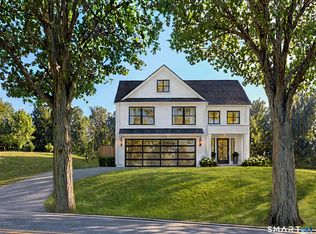 MLS ID #24213890, Bette Gigliotti, William Raveis Real Estate. Smart MLS
 - $2,349,0004 bd4 ba3.5k sqft245 Cedar Road, Fairfield, CT 06890For SaleMLS ID #24205683, Pat Prenderville, Higgins Group Real Estate. Smart MLS
- $2,399,0004 bd4 ba2.9k sqft96 Clinton Street, Fairfield, CT 06824For SaleMLS ID #24191345, Jackie Davis, William Raveis Real Estate. Smart MLS
- $1,875,0004 bd3 ba2.2k sqft73 Old Dam Road, Fairfield, CT 06824For SaleMLS ID #24210949, Katie O'Grady, Compass Connecticut, LLC. Smart MLS
- $1,875,0004 bd5 ba3.9k sqft2177 Cross Highway, Fairfield, CT 06824For SaleMLS ID #24211474, Derek Greene, Derek Greene. Smart MLS
- $1,295,0004 bd2 ba2.6k sqft233 Beaumont Street, Fairfield, CT 06824For SaleMLS ID #24207139, Katie O'Grady, Compass Connecticut, LLC. Smart MLS
- $1,195,0004 bd2 ba2.1k sqft11 Oldfield Drive, Fairfield, CT 06824For SaleMLS ID #24209127, Andrew S. Whiteley, Brown Harris Stevens. Smart MLS
- $2,500,0005 bd5 ba4k sqft23 Punch Bowl Drive, Westport, CT 06880For SaleMLS ID #24212307, Sandy Petrino, William Pitt Sotheby's Int'l. Smart MLS
- $2,699,0005 bd4 ba2.1k sqft1235-1236 Fairfield Beach Road, Fairfield, CT 06824For SaleMLS ID #24141176, John J. Foran, Compass Connecticut, LLC. Smart MLS
- $1,990,0007 bd5 ba4.1k sqft11 Turkey Hill Circle, Westport, CT 06880For SaleMLS ID #24197538, Li-Er Fradella, Coldwell Banker Realty. Smart MLS
- $1,999,9003 bd3 ba2.3k sqft125 Battery Park Drive, Bridgeport, CT 06605For SaleMLS ID #24175785, Gail S. Robinson, William Raveis Real Estate. Smart MLS
- $2,690,0005 bd5 ba4.5k sqft1074 Sturges Highway, Fairfield, CT 06824For SaleMLS ID #24205145, Amy Desel, Compass Connecticut, LLC. Smart MLS
- $2,250,0004 bd3 ba2.8k sqft12 Norholt Drive, New Canaan, CT 06840For SaleMLS ID #24201977, John E. Dunn, Compass Connecticut, LLC. Smart MLS
- $2,395,0004 bd3 ba2.2k sqft94 Field Crest Road, New Canaan, CT 06840For SaleMLS ID #24205042, Meg Schwanhausser, Compass Connecticut, LLC. Smart MLS
- $2,595,0005 bd4 ba4.4k sqft4 Crawford Road, Westport, CT 06880For SaleMLS ID #24203288, Barbara Sweeney, Coldwell Banker Realty. Smart MLS
- $1,549,9995 bd5 ba3k sqft250 Szost Drive, Fairfield, CT 06824New ConstructionMLS ID #24205742, Denise Daniels-Biagi, Coldwell Banker Realty. Smart MLS
- $1,495,0005 bd3 ba4k sqft265 Autumn Ridge Road, Fairfield, CT 06825For SaleMLS ID #24210815, Lindsay Violette, Houlihan Lawrence. Smart MLS
