Skip main navigation
Sold co op member
  • $570,000

    115 Fernbrook Cir, Spartanburg, SC 29307

    5beds
    3,324sqft
    Single Family Residence
    Built in 1971
    0.69 Acres Lot
    $567,900 Zestimate®
    $171/sqft
    $2,486 Estimated rent

    Home value

    $567,900

    $528,000 - $608,000

    $2,486/mo

    Zestimate® history
    Loading
    Loading...

    Owner options

    List your home for rent

    $2,486/mo

    Rent Zestimate®

    Find your next renter with Zillow Rental Manager. Plus, with online applications, you can quickly screen prospective tenants – for free.

    Learn more

    $2,486/mo

    Rent Zestimate®

    Refinance and save

    $3,320/mo

    Est. payment

    Refinancing to a lower rate could help reduce your monthly payments and save thousands over the life of the loan.

    See today's rates

    $3,320/mo

    Est. payment

    Explore your selling options

    Work with a Zillow partner agent

    Leverage their expertise and Zillow's premium Showcase listings to get your home seen by more buyers.

    Get started

    List with your own agent

    Get your home in front of millions of buyers by listing it on Zillow.

    Learn how to do it

    Sell it yourself

    Take full control of how buyers see your home on Zillow by listing For Sale by Owner (FSBO).

    List your home

    What's special

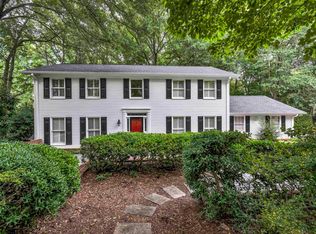
    Welcome to this traditional 2-story brick home in the highly sought-after Fernwood neighborhood. Offering a blend of classic charm and local convenience, this residence provides a comfortable and inviting space. As you enter the main floor, you'll find a cozy den off the carport entrance, featuring gas logs for added warmth and ambiance. The kitchen, with eat-in space, is perfect for casual dining and connects to a practical laundry room and a separate pantry for kitchen storage. The formal dining room boasts vintage wallpaper, adding a touch of nostalgia and elegance to your dining experience. The formal living room provides a spacious area for entertaining or relaxing, while the entry foyer, also adorned with vintage wallpaper, welcomes guests with timeless charm. A bedroom on the main floor is accompanied by a full bath across the hall, which also serves as a powder room for guests. Upstairs, the primary bedroom offers an attached full bathroom and ample closet space. Three additional bedrooms on the second floor share a hall bathroom, providing comfort and convenience for family members or guests. The home also features a 2-bay carport with a storage closet, ensuring plenty of space for vehicles and additional storage needs. Situated in a quiet neighborhood with excellent walkability, Fernwood is conveniently located just minutes from Hillcrest area shopping, restaurants, entertainment, and other amenities. The Cottonwood Trail, a key feature of Fernwood, provides access to a true nature conservancy for exploring by foot or by bike. This subdivision is zoned for Pine Street Elementary School, McCracken Middle School, and the newer Spartanburg High School, offering excellent educational opportunities for residents. Don't miss the chance to make this beautiful Fernwood home your own. Schedule your private showing today. Enter with an open mind and vision for bringing this classic home into the modern era.

    Zillow last checked:

    Listing updated:

    Listed by:

    Marshall Jordan 864-266-8308,

    Coldwell Banker Caine Real Est

    Bought with:

    Amy S Armour, SC

    RE/MAX Executive Spartanburg

    Source: SAR as distributed by MLS GRID,MLS#: 311600MLS Logo

    Facts & features

    Interior

    Bedrooms & bathrooms
    • Bedrooms: 5
    • Bathrooms: 3
    • Full bathrooms: 3
    • Main level bathrooms: 1
    • Main level bedrooms: 1
    Primary bedroom
    • Level: Second
    • Area: 286
    • Dimensions: 22x13
    Bedroom 2
    • Level: First
    • Area: 195
    • Dimensions: 13x15
    Bedroom 3
    • Level: Second
    • Area: 180
    • Dimensions: 12x15
    Bedroom 4
    • Level: Second
    • Area: 180
    • Dimensions: 12x15
    Bedroom 5
    • Level: Second
    • Area: 180
    • Dimensions: 12x15
    Breakfast room
    • Level: 11x14
    Den
    • Level: First
    • Area: 360
    • Dimensions: 18x20
    Dining room
    • Level: First
    • Area: 180
    • Dimensions: 15x12
    Kitchen
    • Level: First
    • Area: 126
    • Dimensions: 14x9
    Laundry
    • Level: First
    • Area: 21
    • Dimensions: 7x3
    Living room
    • Level: First
    • Area: 270
    • Dimensions: 18x15
    Other
    • Description: Foyer
    • Level: First
    • Area: 110
    • Dimensions: 10x11
    Heating
    • Forced Air, Heat Pump, Electricity
    Cooling
    • Central Air, Electricity
    Appliances
    • Included: Double Oven, Dishwasher, Refrigerator, Electric Cooktop, Electric Oven, Other/See Remarks Water Heater
    • Laundry: 1st Floor, Electric Dryer Hookup, In Kitchen, Washer Hookup
    Features
    • Attic Stairs Pulldown, Ceiling - Blown, Laminate Counters
    • Flooring: Carpet, Ceramic Tile, Laminate, Slate
    • Has basement: No
    • Attic: Pull Down Stairs,Storage
    • Has fireplace: Yes
    • Fireplace features: Gas Log
    Interior area
    • Total interior livable area: 3,324 sqft
    • Finished area above ground: 3,324
    • Finished area below ground: 0

    Property

    Parking
    • Total spaces: 2
    • Parking features: Attached, Carport, 2 Car Carport, Garage Faces Side, Attached Carport
    • Attached garage spaces: 2
    • Carport spaces: 2
    Features
    • Levels: Two
    • Patio & porch: Patio
    Lot
    • Size: 0.69 Acres
    • Dimensions: 150 x 199
    • Features: Level
    • Topography: Level
    Details
    • Parcel number: 7130211500
    • Zoning: Residential

    Construction

    Type & style
    • Home type: SingleFamily
    • Architectural style: Traditional
    • Property subtype: Single Family Residence
    Materials
    • Brick Veneer
    • Foundation: Crawl Space
    • Roof: Composition
    Condition
    • New construction: No
    • Year built: 1971

    Utilities & green energy

    • Electric: Duke
    • Gas: Piedmont
    • Sewer: Public Sewer
    • Water: Public, SPTBG

    Community & neighborhood

    Community
    • Community features: Walking Trails
    Location
    • Region: Spartanburg
    • Subdivision: Fernwood

    Price history

    DateEventPrice
    5/7/2026Sold$570,000-2.5%$171/sqft
    Source: Public Record Report a problem
    1/16/2026Listing removed$584,900$176/sqft
    Source: SAR as distributed by MLS GRID #328535 Report a problem
    1/5/2026Price change$584,900-0.8%$176/sqft
    Source: SAR as distributed by MLS GRID #328535 Report a problem
    9/9/2025Listed for sale$589,900-1.7%$177/sqft
    Source: SAR as distributed by MLS GRID #328535 Report a problem
    9/8/2025Listing removed$599,900$180/sqft
    Source: SAR as distributed by MLS GRID #319254 Report a problem
    9/3/2025Listed for sale$599,900$180/sqft
    Source: SAR as distributed by MLS GRID #319254 Report a problem
    6/8/2025Contingent$599,900$180/sqft
    Source: SAR as distributed by MLS GRID #319254 Report a problem
    4/9/2025Price change$599,900-3.2%$180/sqft
    Source: SAR as distributed by MLS GRID #319254 Report a problem
    3/3/2025Price change$619,900-1.6%$186/sqft
    Source: SAR as distributed by MLS GRID #319254 Report a problem
    1/23/2025Listed for sale$629,900+55.5%$190/sqft
    Source: SAR as distributed by MLS GRID #319254 Report a problem
    7/12/2024Sold$405,000-2.4%$122/sqft
    Source: SAR as distributed by MLS GRID #311600 Report a problem
    6/13/2024Pending sale$415,000$125/sqft
    Source: SAR as distributed by MLS GRID #311600 Report a problem
    6/11/2024Price change$415,000-5.7%$125/sqft
    Source: SAR as distributed by MLS GRID #311600 Report a problem
    5/18/2024Price change$439,900+1.1%$132/sqft
    Source: SAR as distributed by MLS GRID #311600 Report a problem
    4/22/2024Price change$435,000-3.3%$131/sqft
    Source: Owner Report a problem
    4/6/2024Listed for sale$450,000$135/sqft
    Source: Owner Report a problem

    Public tax history

    YearProperty taxesTax assessment
    2025-- $16,192 +46.5%
    2024$2,659 +3.2%$11,054
    2023$2,578 $11,054 +15%
    2022-- $9,612
    2021-- $9,612
    2020-- $9,612
    2019-- $9,612
    2018$2,179 $9,612 +6.8%
    2017$2,179 +6.6%$9,000
    2016$2,043 $9,000
    2015$2,043 +4.6%$9,000
    2014$1,953 $9,000
    2013-- $9,000
    2012-- --
    2011-- $8,349
    2010-- $8,349
    2009-- $8,349
    2008-- $8,349 +15%
    2006$1,540 $7,260
    2005-- $7,260
    2004$1,504 +1.1%$7,260
    2003$1,487 $7,260 +16.7%
    2002-- $6,220
    2001$1,063 -29.9%$6,220
    2000$1,516 $6,220

    Find assessor info on the county website

    Neighborhood: 29307

    Nearby schools

    GreatSchools rating
    Schools provided by the listing agent
    • Elementary: 7-Pine Street
    • Middle: 7-McCracken
    • High: 7-Spartanburg

    Source: SAR as distributed by MLS GRID. This data may not be complete. We recommend contacting the local school district to confirm school assignments for this home.

    Get a cash offer in 3 minutes
    Find out how much your home could sell for in as little as 3 minutes with a no-obligation cash offer.
    Estimated market value
    $567,900
    Get a cash offer in 3 minutes
    Find out how much your home could sell for in as little as 3 minutes with a no-obligation cash offer.
    Estimated market value
    $567,900