Skip main navigation
Sold co op member
  • Tax assessed value
    $568,500

    116 Fernbrook Cir, Spartanburg, SC 29307

    4beds
    3,588sqft
    Single Family Residence
    Built in 1972
    0.78 Acres Lot
    $589,800 Zestimate®
    $158/sqft
    $2,428 Estimated rent

    Home value

    $589,800

    $560,000 - $619,000

    $2,428/mo

    Zestimate® history
    Loading
    Loading...

    Owner options

    List your home for rent

    $2,428/mo

    Rent Zestimate®

    Find your next renter with Zillow Rental Manager. Plus, with online applications, you can quickly screen prospective tenants – for free.

    Learn more

    $2,428/mo

    Rent Zestimate®

    Refinance and save

    $3,302/mo

    Est. payment

    Refinancing to a lower rate could help reduce your monthly payments and save thousands over the life of the loan.

    See today's rates

    $3,302/mo

    Est. payment

    Explore your selling options

    Work with a Zillow partner agent

    Leverage their expertise and Zillow's premium Showcase listings to get your home seen by more buyers.

    Get started

    List with your own agent

    Get your home in front of millions of buyers by listing it on Zillow.

    Learn how to do it

    Sell it yourself

    Take full control of how buyers see your home on Zillow by listing For Sale by Owner (FSBO).

    List your home

    What's special

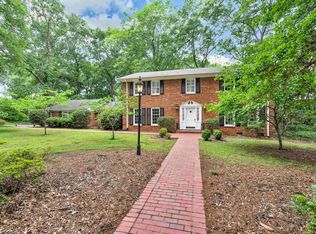
    Welcome to this traditional 2-story, 4 bedroom 2.5 bath home in Fernwood. As you enter through the front door into the foyer, you'll be met with an inviting curved staircase that sets the tone for the classic style found throughout the home. The main floor features a formal living room and dining room, perfect for entertaining, along with a cozy den with a gas log fireplace for those cooler evenings. The kitchen offers solid surface countertops, ample cabinetry, and a charming herb-ready window box overlooking the backyard. The second-floor houses four spacious bedrooms. The owner’s suite boasts three closets and an ensuite bathroom with dual sinks and a tub/shower combo. The three additional bedrooms share a well-appointed hall bath. Hardwood floors run throughout the home, with LVT flooring in the bathrooms for durability and style. The large, carpeted basement provides additional living space, perfect for a recreation room, home gym, and includes ample storage. A unique feature of this home is the greenhouse off the basement, ideal for year-round gardening enthusiasts. The spacious, fenced backyard offers multiple outdoor living spaces, including a 16’ x 25’ deck, patio, and a 16’ x 24’ screened porch off the den, perfect for relaxing and enjoying the serene surroundings. For parking, the carport with an additional parking pad accommodates multiple vehicles, providing convenient off-street parking. This home is ideally located close to shopping, restaurants, and grocery stores on Spartanburg’s eastside. Fernwood offers not only a peaceful residential setting but also proximity to the Cottonwood Trail, a natural conservancy perfect for exploring by foot or bike. Zoned for Pine Street Elementary School, McCracken Middle School, and the newer Spartanburg High School, this home provides excellent educational opportunities. Don't miss the chance to make this Fernwood retreat your new home. Schedule your private showing today and experience the comfort and convenience of this spacious family residence.

    Zillow last checked:

    Listing updated:

    Listed by:

    Marshall Jordan 864-266-8308,

    Coldwell Banker Caine Real Est

    Bought with:

    Stanley M Pack, SC

    Pack and Company Real Estate

    Source: SAR as distributed by MLS GRID,MLS#: 314480MLS Logo

    Facts & features

    Interior

    Bedrooms & bathrooms
    • Bedrooms: 4
    • Bathrooms: 3
    • Full bathrooms: 2
    • 1/2 bathrooms: 1
    Primary bedroom
    • Level: Second
    • Area: 196
    • Dimensions: 14 x 14
    Bedroom 2
    • Level: Second
    • Area: 154
    • Dimensions: 14 x 11
    Bedroom 3
    • Level: Second
    • Area: 210
    • Dimensions: 15 x 14
    Bedroom 4
    • Level: Second
    • Area: 156
    • Dimensions: 12 x 13
    Bonus room
    • Level: Basement
    • Area: 630
    • Dimensions: 42 x 15
    Den
    • Level: First
    • Area: 300
    • Dimensions: 20 x 15
    Dining room
    • Level: First
    • Area: 196
    • Dimensions: 14 x 14
    Kitchen
    • Level: First
    • Area: 270
    • Dimensions: 18 x 15
    Living room
    • Level: First
    • Area: 224
    • Dimensions: 16 x 14
    Heating
    • Forced Air, Varies by Unit, Electricity, Gas - Natural
    Cooling
    • Central Air, Electricity
    Appliances
    • Included: Gas Cooktop, Dishwasher, Disposal, Microwave, Wall Oven, Refrigerator, Electric Water Heater
    • Laundry: 1st Floor, Laundry Closet, Electric Dryer Hookup, In Kitchen, Washer Hookup
    Features
    • Ceiling Fan(s), Attic Stairs Pulldown, Ceiling - Blown, Solid Surface Counters, Entrance Foyer
    • Flooring: Carpet, Hardwood, Luxury Vinyl
    • Doors: Storm Door(s)
    • Windows: Window Treatments
    • Basement: Finished,Walk-Out Access,Basement
    • Attic: Pull Down Stairs,Storage
    • Has fireplace: Yes
    • Fireplace features: Gas Log
    Interior area
    • Total interior livable area: 3,588 sqft
    • Finished area above ground: 2,852
    • Finished area below ground: 736

    Property

    Parking
    • Total spaces: 2
    • Parking features: Attached, Carport, 2 Car Carport, Garage Faces Side, Attached Carport
    • Attached garage spaces: 2
    • Carport spaces: 2
    Features
    • Levels: Two
    • Patio & porch: Deck, Patio, Screened
    • Fencing: Fenced
    Lot
    • Size: 0.78 Acres
    • Dimensions: 150 x 228 x 151 x 224
    • Features: Creek, Wooded
    Details
    • Additional structures: Greenhouse
    • Parcel number: 7130211700
    • Zoning: Residential

    Construction

    Type & style
    • Home type: SingleFamily
    • Architectural style: Traditional
    • Property subtype: Single Family Residence
    Materials
    • Aluminum Siding
    • Foundation: Crawl Space
    • Roof: Architectural
    Condition
    • New construction: No
    • Year built: 1972

    Utilities & green energy

    • Electric: Duke
    • Gas: Spbg
    • Sewer: Public Sewer
    • Water: Public, Piedmont

    Community & neighborhood

    Security
    • Security features: Smoke Detector(s)
    Location
    • Region: Spartanburg
    • Subdivision: Fernwood

    Price history

    DateEventPrice
    9/11/2024Sold$568,500$158/sqft
    Source: SAR as distributed by MLS GRID #314480 Report a problem
    8/15/2024Pending sale$568,500$158/sqft
    Source: SAR as distributed by MLS GRID #314480 Report a problem
    8/13/2024Listed for sale$568,500+90.8%$158/sqft
    Source: SAR as distributed by MLS GRID #314480 Report a problem
    5/14/2018Sold$298,000$83/sqft
    Source: SAR as distributed by MLS GRID #250699 Report a problem
    3/27/2018Listed for sale$298,000$83/sqft
    Source: KELLER WILLIAMS REALTY-1 #250699 Report a problem
    1/22/2018Listing removed$298,000$83/sqft
    Source: Spartanburg #244703 Report a problem
    7/9/2017Price change$298,000+3.1%$83/sqft
    Source: Spartanburg #244703 Report a problem
    7/7/2017Price change$289,000-3%$81/sqft
    Source: KELLER WILLIAMS REALTY-1 #244703 Report a problem
    6/26/2017Listed for sale$298,000+138.4%$83/sqft
    Source: Owner Report a problem
    5/10/2017Sold$125,000-56.9%$35/sqft
    Source: Public Record Report a problem
    6/25/2009Listing removed$289,900$81/sqft
    Source: Caine #166398 Report a problem
    4/23/2008Listed for sale$289,900$81/sqft
    Source: Coldwell Banker** #166398 Report a problem

    Public tax history

    YearProperty taxesTax assessment
    2025-- $22,740 +65.9%
    2024$3,362 +3.2%$13,708
    2023$3,256 $13,708 +15%
    2022-- $11,920
    2021-- $11,920
    2020-- $11,920
    2019-- $11,920 +48.2%
    2018$2,290 $8,044 -29%
    2017$2,290 -59.8%$11,322
    2016$5,698 $11,322
    2015$5,698 +2.5%$11,322
    2014$5,559 $11,322 -11.5%
    2013-- $12,786
    2012-- --
    2011-- $11,832
    2010-- $11,832
    2009-- $11,832 0%
    2008-- $11,834 +72.5%
    2006$1,383 $6,860
    2005-- $6,860
    2004$2,120 +1%$6,860
    2003$2,098 $6,860 +12.1%
    2002-- $6,120
    2001$1,798 +0.7%$6,120
    2000$1,786 $6,120

    Find assessor info on the county website

    Neighborhood: 29307

    Nearby schools

    GreatSchools rating
    Schools provided by the listing agent
    • Elementary: 7-Pine Street
    • Middle: 7-McCracken
    • High: 7-Spartanburg

    Source: SAR as distributed by MLS GRID. This data may not be complete. We recommend contacting the local school district to confirm school assignments for this home.

    Get a cash offer in 3 minutes
    Find out how much your home could sell for in as little as 3 minutes with a no-obligation cash offer.
    Estimated market value
    $589,800
    Get a cash offer in 3 minutes
    Find out how much your home could sell for in as little as 3 minutes with a no-obligation cash offer.
    Estimated market value
    $589,800