Discover refined coastal living in this beautifully appointed 4-bedroom, 3 and 1/2 bath, simple townhome, offering 2,339 conditioned square feet of thoughtfully designed space. Built in 2023, this end unit offers wonderful light, privacy, a larger yard and a two-car garage. Fifty Oaks is an enclave of 53 luxury townhomes and offers a clubhouse and pool overlooking a tranquil lake, a gated, gas-lit entrance, and lush oak canopies throughout the neighborhood. This well-planned community blends the charm of old St. Simons with the ease of modern townhome living.Step inside to find 9” wide floors throughout, vaulted ceilings, and 8' doors that enhance the home’s open, airy feel. The first-floor primary suite boasts a garden tub, separate shower, double vanity, and spacious walk-in closet, with the laundry room conveniently nearby.The chef’s kitchen is a showstopper, featuring Bosch stainless appliances, gas cooktop, quartz countertops, a built-in microwave drawer, custom cabinetry, and tile backsplash—perfect for both casual dining and entertaining. The expansive living room offers dramatic vaulted ceilings and a cozy fireplace, flowing seamlessly to the screened porch with brick overlay, grill paver pad, and ornamental fenced backyard.Upstairs, you'll find three spacious bedrooms and two full baths, ideal for family, guests, or office space. Designer upgrades abound, including Circa Lighting fixtures, wood blinds, and high-end designer wallcoverings throughout the home.Additional features include a Rinnai tankless hot water heater, a 2-car garage plus parking for 2 additional vehicles, and premium community amenities. With HOA dues covering homeowner's hazard insurance, this home offers worry-free living in one of St. Simons' most picturesque and desirable communities.
Sold for $812,087
$812,087
115 Fifty Oaks Ln #115, Saint Simons Island, GA 31522
4beds
2,339sqft
Townhouse
Built in 2023
4,791 Square Feet Lot
$830,800 Zestimate®
$347/sqft
$4,090 Estimated rent
Home value
$830,800
$723,000 - $947,000
$4,090/mo
Zestimate® history
Owner options
List your home for rent
$4,090/mo
Rent Zestimate®
Find your next renter with Zillow Rental Manager. Plus, with online applications, you can quickly screen prospective tenants – for free.
$4,090/mo
Rent Zestimate®
Refinance and save
$4,316/mo
Est. payment
Refinancing to a lower rate could help reduce your monthly payments and save thousands over the life of the loan.
$4,316/mo
Est. payment
Explore your selling options
Work with a Zillow partner agent
Leverage their expertise and Zillow's premium Showcase listings to get your home seen by more buyers.
Get startedList with your own agent
Get your home in front of millions of buyers by listing it on Zillow.
Learn how to do itSell it yourself
Take full control of how buyers see your home on Zillow by listing For Sale by Owner (FSBO).
List your homeWhat's special
Cozy fireplaceClubhouse and poolGated gas-lit entranceTwo-car garageOrnamental fenced backyardWonderful lightEnd unit
Zillow last checked:
Listing updated:
Listed by:
Angela Harrison 305-394-1220,
Frederica Realty
Bought with:
Marcia Beauchamp Irwin, 333468
Signature Properties Group Inc.
Source: Scout MLS,MLS#: 1655725
Facts & features
Interior
Bedrooms & bathrooms
- Bedrooms: 4
- Bathrooms: 4
- Full bathrooms: 3
- 1/2 bathrooms: 1
Heating
- Electric
Cooling
- Electric
Appliances
- Included: Dishwasher, Microwave, Refrigerator, Washer
Features
- Beamed Ceilings, Ceiling Fan(s), Crown Molding, Double Vanity, High Ceilings, Recessed Lighting, Smart Home, Soaking Tub, Vaulted Ceiling(s), Walk-In Closet(s), Wallpaper, Separate Shower, Kitchen Island
- Flooring: Laminate, Tile, Vinyl
- Windows: Plantation Shutters, Window Treatments
- Has basement: No
- Number of fireplaces: 1
- Fireplace features: Gas Log, Great Room
- Common walls with other units/homes: 1 Common Wall,End Unit
Interior area
- Total structure area: 2,339
- Total interior livable area: 2,339 sqft
Property
Parking
- Total spaces: 2
- Parking features: Garage Door Opener, Other
- Garage spaces: 2
Features
- Patio & porch: Patio, Porch, Screened
- Has private pool: Yes
- Fencing: Fenced,Wrought Iron
- Has view: Yes
Lot
- Size: 4,791 Square Feet
- Features: Landscaped, Sprinklers In Front, Sprinklers In Rear
Details
- Additional structures: Pool House
- Parcel number: 0415578
- Special conditions: Standard
Construction
Type & style
- Home type: Townhouse
- Architectural style: Cottage
- Property subtype: Townhouse
- Attached to another structure: Yes
Materials
- Board & Batten Siding, Brick, HardiPlank Type, Spray Foam Insulation, Tabby
- Foundation: Slab
- Roof: Asphalt
Condition
- As Is
- Year built: 2023
Utilities & green energy
- Sewer: Public Sewer
- Water: Public
- Utilities for property: Cable Available, Electricity Available, Natural Gas Available, Phone Available, Sewer Available, Underground Utilities, Water Available
Green energy
- Energy efficient items: Insulation
Community & HOA
Community
- Features: Gated, Street Lights
- Subdivision: Fifty Oaks
HOA
- Has HOA: Yes
- Amenities included: Clubhouse, Gated, Management, Pool
- Services included: Maintenance Grounds, Pest Control, Utilities, Other, Hazard Insurance
- HOA fee: $490 monthly
- HOA name: Fifty Oaks Homeowners Association
- HOA phone: 912-230-4176
- Second HOA fee: $1,000 one time
Location
- Region: Saint Simons Island
Financial & listing details
- Price per square foot: $347/sqft
- Date on market: 8/13/2025
- Electric utility on property: Yes
- Road surface type: Paved
Price history
| Date | Event | Price |
|---|---|---|
| 10/7/2025 | Sold | $812,087-1.6%$347/sqft |
Source: Scout MLS #1655725 Report a problem | ||
| 8/15/2025 | Pending sale | $825,000$353/sqft |
Source: Scout MLS #1655725 Report a problem | ||
| 8/13/2025 | Listed for sale | $825,000$353/sqft |
Source: Scout MLS #1655725 Report a problem | ||
Public tax history
Tax history is unavailable.
Neighborhood: 31522
Nearby homes
- $807,2004 bd3 ba2.6k sqft117 Tabby Place Dr, Saint Simons Island, GA 31522Off Market
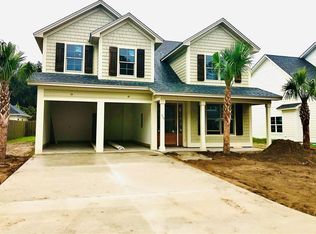
- $46,200-- bd-- ba-- sqft111 McKinnon Industrial Park Rd #4, Saint Simons Island, GA 31522Off Market
- $70,0006,098.4 Square Feet144 Dubignon Dr, Saint Simons Island, GA 31522Sold
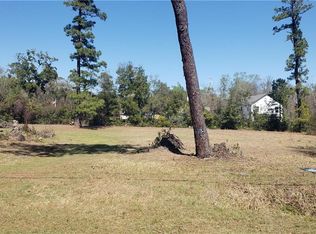
- $70,0004,791.6 Square Feet138 Dubignon Dr, Saint Simons Island, GA 31522Sold
- $715,4004 bd4 ba2.3k sqft146 Fifty Oaks Ln, Saint Simons Island, GA 31522Sold
- $745,7254 bd4 ba2.3k sqft128 Fifty Oaks Ln, Saint Simons Island, GA 31522Sold
- $645,0003 bd3 ba2.1k sqft124 Fifty Oaks Ln, Saint Simons Island, GA 31522Sold
- $719,0003 bd4 ba2k sqft150 Fifty Oaks Ln, Saint Simons Island, GA 31522Sold
- $719,0003 bd4 ba2k sqft172 Fifty Oaks Ln, Saint Simons Island, GA 31522Sold
Nearby schools
GreatSchools rating
- 9/10Oglethorpe Point Elementary SchoolGrades: PK-5Distance: 1.7 mi
- 6/10Glynn Middle SchoolGrades: 6-8Distance: 9.8 mi
- 10/10Glynn AcademyGrades: 9-12Distance: 9.9 mi
Schools provided by the listing agent
- Elementary: Oglethorpe
- Middle: Glynn Middle School
- High: Glynn Academy
Source: Scout MLS. This data may not be complete. We recommend contacting the local school district to confirm school assignments for this home.


Get pre-qualified for a loan
At Zillow Home Loans, we can pre-qualify you in as little as 5 minutes with no impact to your credit score.An equal housing lender. NMLS #10287.
Sell for more on Zillow
Get a Zillow Showcase℠ listing at no additional cost and you could sell for .
$830,800
2% more
+$16,616
With Zillow Showcase(estimated)
$847,416
- Georgia
- Glynn County
- Saint Simons Island
- 31522
- 115 Fifty Oaks Ln Unit 115
Nearby cities
Nearby zip codes
Other Saint Simons Island Topics
- Apartments for Rent in 31522
- Houses for Sale in 31522
- Houses for Rent in 31522
- 31522 Real Estate
- Saint Simons Island Condos
- Houses for Sale in Saint Simons Island
- Newest Listings in Saint Simons Island
- Saint Simons Island Home Values
- Saint Simons Island Real Estate Agents
- Saint Simons Island Refinance
- Saint Simons Island Mortgage Rates
