Skip main navigation
For sale
  • $479,900

    115 Fillow Street #10, Norwalk, CT 06850

    2beds
    1,448sqft
    : 
    Loading
    Get pre-qualified
    Condominium, Townhouse
    Built in 1986
    -- sqft lot
    $481,400 Zestimate®
    $331/sqft
    $384/mo HOA

    What's special

    Primary bath complete renovationNew dual vanityBrushed nickel waterfall faucetCap tread stairsTwo generously sized bedroomsGranite countertopsMarble tile floor

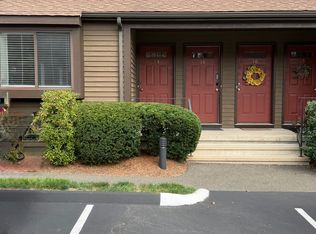
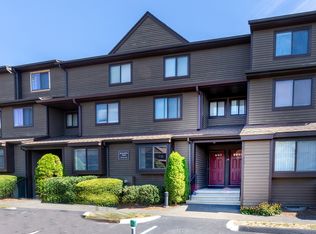
    Welcome to this beautifully remodeled, turnkey second-floor condo offering modern updates, abundant storage, and an unbeatable location! A charming foyer welcomes you before leading upstairs to the bright, open-concept main living area. The spacious living and dining rooms flow seamlessly together and feature a slider to a private deck overlooking peaceful natural surroundings-the perfect spot to relax and unwind. The stunning, updated kitchen is designed for both style and function, featuring granite countertops, stainless steel appliances, ample cabinetry, and a convenient breakfast window opening to the dining room, making entertaining effortless. Upstairs, you'll find two generously sized bedrooms connected by an updated Jack-and-Jill bathroom with oversized tub and dual vanity. The primary bedroom features spacious walk-in closets, while a conveniently located laundry closet with a side-by-side washer and dryer adds everyday convenience. Thoughtfully updated throughout, this home offers countless improvements (see additional remarks for the complete list). With nothing left to do but move right in, you'll love the comfort, style, and low-maintenance living this exceptional condo provides. Don't miss this incredible opportunity! *Additional Upgrades by current seller:* New fridge 2024 new garbage disposal 2022 new washer 2022 remodeled half bath 2022 new hvac system 2025, 2 nest thermostats, ring doorbell *Upgrades by previous Owner:* primary bath Complete Renovation, oversize 5.5' tub, new dual vanity, new toilet, subway tile in bath, marble tile floor, paint. Energy Efficiency/Major Systems New, dual zone, ultra high efficiency air system and compressor (Zone 1 upper floor, bedrooms, and bath. Zone 2 downstairs floor). New vents and returns installed throughout the entire unit. Air handler moved to attic to gain closet space and reduce noise. Smart programmable thermostats. Nontoxic spray foam insulation in attic. Energy efficiency audit and improvements. Flooring/stairs Waterproof, resilient vinyl plank flooring, cap tread stairs, painted railings. 1/2 Bath New tile floor, new vanity and toilet, brushed nickel waterfall faucet, paint, light fixtures, motion sensing daylight aware auto on dimmer switch. Smart Closet System in the hall. New paint. Advanced multi-location dimmer switches throughout and select rooms with motion sensing lights with smart ambient lighting detection (only turn on at night). High quality LED lightbulbs. Smart outlets and select USB charging outlets. Flooring installed in attic over previously exposed rafters for an added 800 sq ft of temperature controlled storage (spray foam maintains consistent temp.).
    3 days
    |
    715
    |
    45
    |

    Likely to sell faster than

    Zillow last checked:

    Listing updated:

    Listed by:

    Jenna Giampaolo (203)218-8842,

    Real Estate Two 203-926-1122

    Source: Smart MLS,MLS#: 24188474MLS Logo

    Loading...

      Facts & features

      Interior

      Bedrooms & bathrooms
      • Bedrooms: 2
      • Bathrooms: 2
      • Full bathrooms: 1
      • 1/2 bathrooms: 1
      Primary bedroom
      • Features: Ceiling Fan(s)
      • Level: Upper
      Bedroom
      • Features: Ceiling Fan(s)
      • Level: Upper
      Dining room
      • Level: Main
      Kitchen
      • Features: Remodeled, Granite Counters
      • Level: Main
      Living room
      • Features: Fireplace
      • Level: Main
      Heating
      • Forced Air, Electric
      Cooling
      • Central Air
      Appliances
      • Included: Electric Range, Microwave, Refrigerator, Dishwasher, Disposal, Washer, Dryer
      • Laundry: Upper Level
      Features
      • Basement: None
      • Attic: Pull Down Stairs
      • Number of fireplaces: 1
      Interior area
      • Total structure area: 1,448
      • Total interior livable area: 1,448 sqft
      • Finished area above ground: 1,448

      Property

      Parking
      • Total spaces: 1
      • Parking features: Off Street, Unassigned
      Features
      • Stories: 2
      Details
      • Parcel number: 248503
      • Zoning: B

      Construction

      Type & style
      • Home type: Condo
      • Architectural style: Townhouse
      • Property subtype: Condominium, Townhouse
      Materials
      • Shake Siding, Cedar, Wood Siding
      Condition
      • New construction: No
      • Year built: 1986

      Utilities & green energy

      • Sewer: Public Sewer
      • Water: Public

      Community & HOA

      Community
      • Features: Golf, Medical Facilities, Park, Public Rec Facilities, Near Public Transport, Shopping/Mall
      HOA
      • Has HOA: Yes
      • Amenities included: Management
      • Services included: Maintenance Grounds, Trash, Snow Removal, Water, Sewer, Road Maintenance
      • HOA fee: $384 monthly
      Location
      • Region: Norwalk

      Financial & listing details

      • Price per square foot: $331/sqft
      • Tax assessed value: $256,460
      • Annual tax amount: $6,088
      • Date on market: 7/6/2026

        Estimated market value

        $481,400

        $457,000 - $505,000

        $3,292/mo

        Price history

        DateEventPrice
        7/6/2026Listed for sale$479,900+34.1%$331/sqft
        Source: Smart MLS #24188474 Report a problem
        7/21/2022Sold$358,000+2.3%$247/sqft
        Source: Smart MLS #170502170 Report a problem
        7/1/2022Contingent$350,000$242/sqft
        Source: Smart MLS #170502170 Report a problem
        6/23/2022Listed for sale$350,000+34.6%$242/sqft
        Source: Smart MLS #170502170 Report a problem
        4/23/2014Sold$260,000$180/sqft
        Source: Smart MLS #99042912 Report a problem

        Public tax history

        YearProperty taxesTax assessment
        2025$6,088 +1.6%$256,460
        2024$5,995 +27.4%$256,460 +36.1%
        2023$4,704 +15.2%$188,410
        2022$4,085 +3.7%$188,410
        2021$3,940 -11.4%$188,410
        2020$4,448 +1.3%$188,410
        2019$4,391 -17%$188,410 -7.6%
        2018$5,290 +3.6%$204,010
        2017$5,105 +9.5%$204,010
        2015$4,662 -8.7%$204,010
        2014$5,108 +3%$204,010 -8.8%
        2013$4,960 +3.8%$223,580
        2012$4,779 +2.8%$223,580
        2011$4,650 +1.1%$223,580
        2010$4,599 +3.7%$223,580
        2009$4,436 -1.1%$223,580 +12.4%
        2008$4,484 +5.1%$198,940 +1.3%
        2007$4,265 $196,350

        Find assessor info on the county website

        Monthly payment

        Est. payment

        Payment breakdown

        Explore the cost of this home by adjusting the details. Changes won't be saved.
        All calculations are estimates and provided by Zillow, Inc. for informational purposes only. Actual amounts may vary.
        HOA fees may include property taxes on listings classified as Co-Ops. Contact the listing agent and/or owner for fee details.
        Mortgage interest rates are dependent on a number of factors, including credit score, down payment, and repayment length. Interest rate data provided by Zillow Group Marketplace, Inc. as of 1/1/1970 from various mortgage lenders with which we have lead or other similar arrangements; the Estimated Payment is an average of those rates.
        See how much you could borrow to make a competitive offer.

        Climate risks

        Neighborhood: 06850

        Getting around

        21 / 100
        Car-Dependent
        23 / 100
        Minimal Transit
        22 / 100
        Somewhat Bikeable

        Nearby schools

        GreatSchools rating

        A local agent can set up tours, give advice and negotiate with sellers.

        A local lender can help you make sure your offer is ready when you are.

        Browse local experts

        Similar homes

        Skip to the end of the carouselSkip to the beginning of the carousel