Skip main navigation
Sold for $1,075,000
  • $1,075,000

    115 Foxcroft Dr, Doylestown, PA 18901

    4beds
    3,846sqft
    Single Family Residence
    Built in 1970
    0.99 Acres Lot
    $1,128,800 Zestimate®
    $280/sqft
    $4,577 Estimated rent

    Home value

    $1,128,800

    $1.05M - $1.22M

    $4,577/mo

    Zestimate® history
    Loading
    Loading...

    Owner options

    List your home for rent

    $4,577/mo

    Rent Zestimate®

    Find your next renter with Zillow Rental Manager. Plus, with online applications, you can quickly screen prospective tenants – for free.

    Learn more

    $4,577/mo

    Rent Zestimate®

    Refinance and save

    $6,725/mo

    Est. payment

    Refinancing to a lower rate could help reduce your monthly payments and save thousands over the life of the loan.

    See today's rates

    $6,725/mo

    Est. payment

    Explore your selling options

    Work with a Zillow partner agent

    Leverage their expertise and Zillow's premium Showcase listings to get your home seen by more buyers.

    Get started

    List with your own agent

    Get your home in front of millions of buyers by listing it on Zillow.

    Learn how to do it

    Sell it yourself

    Take full control of how buyers see your home on Zillow by listing For Sale by Owner (FSBO).

    List your home

    What's special

    Wood-burning fireplaceContemporary lightingPrivate man-caveRefined homeBosch dishwasherPark-like settingSlipper tub
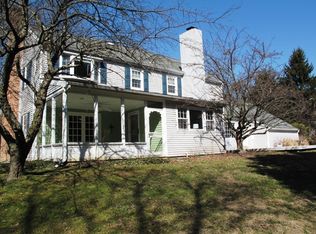
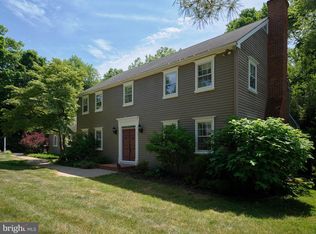
    Perfectly sited among towering pines, flowering dogwoods, and mature maples, and surrounded by leafy gardens bursting with peonies, this stately cedar-sided Colonial offers a park-like setting in the desirable Foxcroft neighborhood, just minutes from Doylestown Borough. Classic in style yet fresh in feel, the wide brick path leads you into a welcoming foyer and a surprisingly open, modern floor plan designed for today’s lifestyle. Sophisticated details include picture frame molding, rich hardwood and ceramic tile floors, and contemporary lighting throughout. The living room features a wood-burning fireplace and built-ins, while double French doors open to a stunning 1,000+ SF brick courtyard with views of a stone wall-rimmed pond, lush landscaping, and a storybook footbridge. The kitchen is a chef’s dream with honed granite counters, full-height marble tile backsplash, large island with breakfast bar, soft-close cabinetry, 5-burner Viking propane cooktop, double wall ovens, Bosch dishwasher, and smart French door refrigerator. The adjoining breakfast nook with shiplap walls flows into a beamed family room with whitewashed brick fireplace and propane stove. A sunroom with vaulted ceiling and walls of glass invites relaxation and garden views. sliding barn door opens to the gym or flex room—perfect for workouts, an artist’s studio, or homeschool space—with inspiring pond views. A mudroom, laundry area, and powder room complete the main level. Upstairs, the primary suite boasts a spa-like bath with slipper tub, glass shower, and dual vanities. A dressing room/nursery adjoins, with two additional bedrooms, a hall bath with marble vanity and glass shower, and a cedar walk-in closet down the hall. The detached, heated and cooled 2-car garage offers an additional surprise—your own private man-cave, she-shed, or creative studio. This light-filled, refined home is nestled on a quiet, dead-end street surrounded by other elegant homes—minutes from dining, shopping, and the vibrant cultural life of Doylestown.

    Zillow last checked:

    Listing updated:

    Listed by:

    Michael Strickland 610-324-1457,

    Kurfiss Sotheby's International Realty

    Bought with:

    Rich DiNublia, RS329985

    KW Empower

    David Snyder, RS223144L

    KW Empower

    Source: Bright MLS,MLS#: PABU2094512MLS Logo

    Facts & features

    Interior

    Bedrooms & bathrooms
    • Bedrooms: 4
    • Bathrooms: 3
    • Full bathrooms: 2
    • 1/2 bathrooms: 1
    • Main level bathrooms: 1
    Primary bedroom
    • Features: Attached Bathroom, Ceiling Fan(s), Flooring - HardWood, Window Treatments
    • Level: Upper
    • Area: 260 Square Feet
    • Dimensions: 20 x 13
    Bedroom 2
    • Features: Flooring - HardWood, Built-in Features, Recessed Lighting
    • Level: Upper
    • Area: 132 Square Feet
    • Dimensions: 12 x 11
    Bedroom 3
    • Features: Flooring - HardWood
    • Level: Upper
    • Area: 144 Square Feet
    • Dimensions: 12 x 12
    Bedroom 4
    • Features: Flooring - HardWood
    • Level: Upper
    • Area: 156 Square Feet
    • Dimensions: 13 x 12
    Primary bathroom
    • Features: Soaking Tub, Bathroom - Walk-In Shower, Countertop(s) - Solid Surface, Flooring - Ceramic Tile
    • Level: Upper
    • Area: 176 Square Feet
    • Dimensions: 22 x 8
    Breakfast room
    • Features: Flooring - Ceramic Tile
    • Level: Main
    • Area: 143 Square Feet
    • Dimensions: 13 x 11
    Dining room
    • Features: Crown Molding, Flooring - HardWood, Window Treatments
    • Level: Main
    • Area: 196 Square Feet
    • Dimensions: 14 x 14
    Exercise room
    • Features: Flooring - Carpet, Flooring - Other, Recessed Lighting, Window Treatments
    • Level: Main
    • Area: 260 Square Feet
    • Dimensions: 20 x 13
    Family room
    • Features: Fireplace - Gas, Flooring - Ceramic Tile
    • Level: Main
    • Area: 352 Square Feet
    • Dimensions: 22 x 16
    Foyer
    • Features: Flooring - HardWood
    • Level: Main
    • Area: 240 Square Feet
    • Dimensions: 16 x 15
    Other
    • Features: Granite Counters, Flooring - Ceramic Tile, Window Treatments, Bathroom - Walk-In Shower
    • Level: Upper
    • Area: 70 Square Feet
    • Dimensions: 10 x 7
    Half bath
    • Features: Countertop(s) - Solid Surface, Flooring - Ceramic Tile
    • Level: Main
    • Area: 30 Square Feet
    • Dimensions: 6 x 5
    Kitchen
    • Features: Breakfast Bar, Breakfast Nook, Granite Counters, Flooring - Ceramic Tile, Eat-in Kitchen, Kitchen - Propane Cooking, Lighting - Pendants
    • Level: Main
    • Area: 195 Square Feet
    • Dimensions: 15 x 13
    Laundry
    • Features: Flooring - Ceramic Tile
    • Level: Main
    • Area: 165 Square Feet
    • Dimensions: 15 x 11
    Living room
    • Features: Built-in Features, Crown Molding, Fireplace - Wood Burning, Flooring - HardWood
    • Level: Main
    • Area: 405 Square Feet
    • Dimensions: 27 x 15
    Other
    • Features: Cathedral/Vaulted Ceiling, Ceiling Fan(s), Flooring - Ceramic Tile, Recessed Lighting
    • Level: Main
    • Area: 374 Square Feet
    • Dimensions: 22 x 17
    Heating
    • Baseboard, Central, Programmable Thermostat, Heat Pump, Zoned, Oil
    Cooling
    • Central Air, Ceiling Fan(s), Heat Pump, Ductless, Zoned, Electric
    Appliances
    • Included: Microwave, Built-In Range, Dishwasher, Double Oven, Oven/Range - Gas, Range Hood, Water Treat System, Water Heater
    • Laundry: Main Level, Laundry Room
    Features
    • Attic, Soaking Tub, Bathroom - Walk-In Shower, Breakfast Area, Built-in Features, Cedar Closet(s), Ceiling Fan(s), Combination Kitchen/Dining, Crown Molding, Exposed Beams, Family Room Off Kitchen, Open Floorplan, Eat-in Kitchen, Kitchen Island, Kitchen - Table Space, Primary Bath(s), Recessed Lighting, Upgraded Countertops, Walk-In Closet(s), 9'+ Ceilings, Dry Wall, Paneled Walls, Vaulted Ceiling(s)
    • Flooring: Hardwood, Ceramic Tile, Carpet, Other, Wood
    • Doors: French Doors, Sliding Glass
    • Windows: Double Hung, Screens, Wood Frames, Window Treatments
    • Basement: Full,Shelving,Sump Pump,Unfinished
    • Number of fireplaces: 2
    • Fireplace features: Brick, Gas/Propane, Mantel(s), Wood Burning
    Interior area
    • Total structure area: 4,997
    • Total interior livable area: 3,846 sqft
    • Finished area above ground: 3,846
    • Finished area below ground: 0

    Property

    Parking
    • Total spaces: 4
    • Parking features: Garage Faces Front, Asphalt, Driveway, Detached
    • Garage spaces: 2
    • Uncovered spaces: 2
    Accessibility
    • Accessibility features: None
    Features
    • Levels: Two
    • Stories: 2
    • Patio & porch: Brick, Patio, Terrace
    • Exterior features: Rain Gutters, Stone Retaining Walls, Water Fountains
    • Pool features: None
    • Has view: Yes
    • View description: Pond, Scenic Vista, Trees/Woods
    • Has water view: Yes
    • Water view: Pond
    • Waterfront features: Shared, Pond, Boat - Non Powered Only, Private Access
    • Frontage length: Water Frontage Ft: 192
    Lot
    • Size: 0.99 Acres
    • Dimensions: 181.00 x 238.00
    • Features: Pond
    Details
    • Additional structures: Above Grade, Below Grade
    • Parcel number: 09041003
    • Zoning: R1
    • Zoning description: Residential
    • Special conditions: Standard

    Construction

    Type & style
    • Home type: SingleFamily
    • Architectural style: Colonial
    • Property subtype: Single Family Residence
    Materials
    • Frame
    • Foundation: Block, Active Radon Mitigation, Crawl Space
    • Roof: Architectural Shingle
    Condition
    • New construction: No
    • Year built: 1970
    • Major remodel year: 2020

    Utilities & green energy

    • Electric: Circuit Breakers
    • Sewer: On Site Septic
    • Water: Private, Well
    • Utilities for property: Above Ground, Cable Connected, Electricity Available, Phone Available, Propane, Cable

    Community & neighborhood

    Security
    • Security features: Security System, Smoke Detector(s), Exterior Cameras
    Location
    • Region: Doylestown
    • Subdivision: Foxcroft
    • Municipality: DOYLESTOWN TWP

    Other

    Other facts
    • Listing agreement: Exclusive Right To Sell
    • Listing terms: Cash,Conventional,FHA,VA Loan
    • Ownership: Fee Simple
    • Road surface type: Black Top, Paved

    Price history

    DateEventPrice
    7/1/2025Sold$1,075,000+2.4%$280/sqft
    Source: Bright MLS #PABU2094512 Report a problem
    6/4/2025Pending sale$1,050,000$273/sqft
    Source: Bright MLS #PABU2094512 Report a problem
    5/9/2025Contingent$1,050,000$273/sqft
    Source: Bright MLS #PABU2094512 Report a problem
    5/3/2025Listed for sale$1,050,000+22.8%$273/sqft
    Source: Bright MLS #PABU2094512 Report a problem
    4/10/2023Listing removed--
    Source: Bright MLS #PABU520070 Report a problem
    4/9/2021Sold$855,000-2.3%$222/sqft
    Source: Public Record Report a problem
    3/17/2021Pending sale$875,000$228/sqft
    Source: Bright MLS #PABU520070 Report a problem
    2/25/2021Contingent$875,000$228/sqft
    Source: Bright MLS #PABU520070 Report a problem
    2/19/2021Listed for sale$875,000+49.6%$228/sqft
    Source: Bright MLS #PABU520070 Report a problem
    4/8/2019Sold$585,000+1.7%$152/sqft
    Source: Public Record Report a problem
    2/20/2019Pending sale$575,000$150/sqft
    Source: Class-Harlan Real Estate #PABU308016 Report a problem
    2/14/2019Price change$575,000-8%$150/sqft
    Source: Class-Harlan Real Estate #PABU308016 Report a problem
    2/1/2019Listed for sale$625,000$163/sqft
    Source: Class-Harlan Real Estate #PABU308016 Report a problem

    Public tax history

    YearProperty taxesTax assessment
    2025$11,190 +2%$59,640
    2024$10,969 +9%$59,640
    2023$10,064 +1.1%$59,640
    2022$9,952 +2.1%$59,640
    2021$9,747 +0.5%$59,640
    2020$9,702 +1.4%$59,640
    2018$9,568 +1.4%$59,640
    2017$9,434 $59,640
    2016$9,434 $59,640
    2015-- $59,640
    2014-- $59,640
    2013-- $59,640
    2012-- $59,640
    2011-- $59,640
    2010-- $59,640
    2009-- $59,640
    2008-- $59,640
    2007-- $59,640
    2006-- $59,640
    2005-- $59,640 +300%
    2004-- $14,910
    2003-- $14,910
    2002-- $14,910
    2000-- $14,910

    Find assessor info on the county website

    Neighborhood: 18901

    Nearby schools

    GreatSchools rating
    Schools provided by the listing agent
    • District: Central Bucks

    Source: Bright MLS. This data may not be complete. We recommend contacting the local school district to confirm school assignments for this home.

    Get a cash offer in 3 minutes
    Find out how much your home could sell for in as little as 3 minutes with a no-obligation cash offer.
    Estimated market value
    $1,128,800
    Get a cash offer in 3 minutes
    Find out how much your home could sell for in as little as 3 minutes with a no-obligation cash offer.
    Estimated market value
    $1,128,800