Skip main navigation
Sold for $924,900
  • $924,900

    129 Foxcroft Dr, Doylestown, PA 18901

    4beds
    2,944sqft
    Single Family Residence
    Built in 1969
    1.83 Acres Lot
    $1,016,100 Zestimate®
    $314/sqft
    $4,407 Estimated rent

    Home value

    $1,016,100

    $965,000 - $1.08M

    $4,407/mo

    Zestimate® history
    Loading
    Loading...

    Owner options

    List your home for rent

    $4,407/mo

    Rent Zestimate®

    Find your next renter with Zillow Rental Manager. Plus, with online applications, you can quickly screen prospective tenants – for free.

    Learn more

    $4,407/mo

    Rent Zestimate®

    Refinance and save

    $5,844/mo

    Est. payment

    Refinancing to a lower rate could help reduce your monthly payments and save thousands over the life of the loan.

    See today's rates

    $5,844/mo

    Est. payment

    Explore your selling options

    Work with a Zillow partner agent

    Leverage their expertise and Zillow's premium Showcase listings to get your home seen by more buyers.

    Get started

    List with your own agent

    Get your home in front of millions of buyers by listing it on Zillow.

    Learn how to do it

    Sell it yourself

    Take full control of how buyers see your home on Zillow by listing For Sale by Owner (FSBO).

    List your home

    What's special

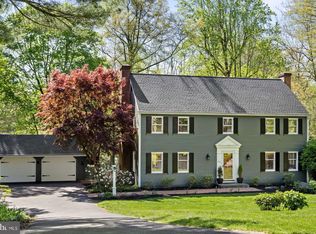
    Welcome to the "FoxCroft Country House", a captivating Bucks County Colonial tucked away on arguably one of the most beautiful secluded lots in the Community. Enveloped by awe-inspiring majestic pines and a canopy of old growth trees. Meticulously maintained gardens and lush lawns deliver you to your own private oasis. The approach is nothing short of magical as you travel down quiet tree lined streets to arrrive at this pristine property. As you step inside you will be greeted by a grand foyer with open staircase and access to all the main living areas of the home. All creating a remarkable sense of luxury and spaciousness. Every corner of this home emanates warmth and charm, thanks to the exquisite appointments, elaborate textures and beautiful hardwood floors which span the entire residence. The gourmet country kitchen is a haven for aspiring chefs, inviting them to unleash their culinary creativity all while overlooking stunning views of the pristine back yard and lovely pool. At the heart of the home are not one, but two magnificent fireplaces. The great room is anchored by a floor to ceiling brick fireplace, which radiates warmth and ambience with a beautiful wood ceiling, exposed beams, built- in custom shelves, all adding to the character of the room and setting the stage for large gatherings and countless memories to be made. The classic fireplace in the spacious living room is a focal point and is enhanced by surrounding crown molding, chair molding and wainscotting. Beautiful space for spending quiet evenings or for larger social gatherings. French doors open to a delightful sunroom, which could also be used for an office or any other desired space tailored to your needs. It is a versatile room with three sets of sliding doors to allow the light to fill the room and easy access to the park like setting out back. Ascending the stairs to the primary suite you will find an open lovely master suite, master bath and walk-in closet. A perfect place to relax and enjoy a much deserved quiet evening. To add to the charm of the room, there are beautiful views out every window. Down the hall there are three additional well proportioned bedrooms. Simple and elegant with access to a hall bath, with custom craftsmanship evident throughout the residence. Step out onto the rear patio and and become immersed in a truly magical setting, Overlook a magnificent stone deck, pool, with almost 2 acres of manicured lawns and pristine back and side yards. Imagine basking in the sun by the pool, surrounded by the beauty of this enchanted property. A small babbling brook at the very rear of the property adds to the allure of this retreat as sounds of nature abound. The attraction of the property extends beyond the physical boundaries with the convenience of nearby shopping centers, historic towns, outstanding restaurants, and all within the desirable Central Bucks School System.

    Zillow last checked:

    Listing updated:

    Listed by:

    Ali McMenamin 215-622-7126,

    Addison Wolfe Real Estate

    Bought with:

    Richard E Martemucci

    Keller Williams Real Estate-Doylestown

    Source: Bright MLS,MLS#: PABU2065120MLS Logo

    Facts & features

    Interior

    Bedrooms & bathrooms
    • Bedrooms: 4
    • Bathrooms: 3
    • Full bathrooms: 2
    • 1/2 bathrooms: 1
    • Main level bathrooms: 1
    Basement
    • Area: 0
    Heating
    • Forced Air, Propane
    Cooling
    • Central Air, Electric
    Appliances
    • Included: Self Cleaning Oven, Dishwasher, Electric Water Heater
    • Laundry: In Basement
    Features
    • Primary Bath(s), Ceiling Fan(s), Exposed Beams, Eat-in Kitchen, Attic, Breakfast Area, Kitchen Island, Kitchen - Table Space, Bathroom - Tub Shower, Beamed Ceilings, Dry Wall, Wood Ceilings
    • Flooring: Wood
    • Doors: Sliding Glass, French Doors
    • Basement: Full,Exterior Entry,Unfinished
    • Number of fireplaces: 2
    • Fireplace features: Brick, Wood Burning
    Interior area
    • Total structure area: 2,944
    • Total interior livable area: 2,944 sqft
    • Finished area above ground: 2,944
    • Finished area below ground: 0

    Property

    Parking
    • Total spaces: 10
    • Parking features: Garage Faces Side, Garage Door Opener, Oversized, Asphalt, Private, Driveway, Attached
    • Attached garage spaces: 2
    • Uncovered spaces: 8
    Accessibility
    • Accessibility features: None
    Features
    • Levels: Two
    • Stories: 2
    • Exterior features: Play Equipment
    • Has private pool: Yes
    • Pool features: Heated, In Ground, Private
    • Fencing: Other,Split Rail,Privacy
    • Has view: Yes
    • View description: Garden, Trees/Woods
    Lot
    • Size: 1.83 Acres
    • Dimensions: 390.00 x
    • Features: Cul-De-Sac, Front Yard, Rear Yard, SideYard(s), Secluded, Wooded
    Details
    • Additional structures: Above Grade, Below Grade
    • Parcel number: 09041002
    • Zoning: R1
    • Zoning description: Residential
    • Special conditions: Standard

    Construction

    Type & style
    • Home type: SingleFamily
    • Architectural style: Colonial
    • Property subtype: Single Family Residence
    Materials
    • Wood Siding
    • Foundation: Block
    • Roof: Asphalt
    Condition
    • Very Good
    • New construction: No
    • Year built: 1969

    Utilities & green energy

    • Electric: 200+ Amp Service
    • Sewer: On Site Septic
    • Water: Well
    • Utilities for property: Cable Connected, Electricity Available

    Community & neighborhood

    Location
    • Region: Doylestown
    • Subdivision: Foxcroft
    • Municipality: DOYLESTOWN TWP

    Other

    Other facts
    • Listing agreement: Exclusive Agency
    • Listing terms: Cash,Conventional
    • Ownership: Fee Simple

    Price history

    DateEventPrice
    8/6/2024Sold$924,900-2.6%$314/sqft
    Source: Bright MLS #PABU2065120 Report a problem
    7/21/2024Pending sale$949,900$323/sqft
    Source: Bright MLS #PABU2065120 Report a problem
    7/4/2024Contingent$949,900$323/sqft
    Source: Bright MLS #PABU2065120 Report a problem
    6/28/2024Listed for sale$949,900+69.9%$323/sqft
    Source: Bright MLS #PABU2065120 Report a problem
    7/2/2013Listing removed$559,000$190/sqft
    Source: Coldwell Banker Hearthside-Buckingham #6067330 Report a problem
    6/18/2013Listed for sale$559,000$190/sqft
    Source: Coldwell Banker Hearthside-Buckingham #6067330 Report a problem
    8/30/2012Sold$559,000$190/sqft
    Source: Public Record Report a problem
    6/15/2012Listed for sale$559,000-12.5%$190/sqft
    Source: Coldwell Banker Hearthside, Realtors #6067330 Report a problem
    7/29/2011Listing removed$639,000$217/sqft
    Source: All-Ways Agency #5906397 Report a problem
    6/23/2011Listed for sale$639,000-1.7%$217/sqft
    Source: All-Ways Agency #5906397 Report a problem
    3/30/2007Sold$650,000$221/sqft
    Source: Public Record Report a problem

    Public tax history

    YearProperty taxesTax assessment
    2025$10,807 +2%$57,600
    2024$10,594 +9%$57,600
    2023$9,719 +1.1%$57,600
    2022$9,611 +2.1%$57,600
    2021$9,413 +0.5%$57,600
    2020$9,370 +1.4%$57,600
    2018$9,240 +1.4%$57,600
    2017$9,111 $57,600
    2016$9,111 $57,600
    2015-- $57,600
    2014-- $57,600
    2013-- $57,600
    2012-- $57,600
    2011-- $57,600
    2010-- $57,600
    2009-- $57,600
    2008-- $57,600
    2007-- $57,600
    2006-- $57,600
    2005-- $57,600 +300%
    2004-- $14,400
    2003-- $14,400
    2002-- $14,400
    2000-- $14,400

    Find assessor info on the county website

    Neighborhood: 18901

    Nearby schools

    GreatSchools rating
    Schools provided by the listing agent
    • Elementary: Kutz
    • Middle: Lenape
    • High: Central Bucks High School West
    • District: Central Bucks

    Source: Bright MLS. This data may not be complete. We recommend contacting the local school district to confirm school assignments for this home.

    Get a cash offer in 3 minutes
    Find out how much your home could sell for in as little as 3 minutes with a no-obligation cash offer.
    Estimated market value
    $1,016,100
    Get a cash offer in 3 minutes
    Find out how much your home could sell for in as little as 3 minutes with a no-obligation cash offer.
    Estimated market value
    $1,016,100