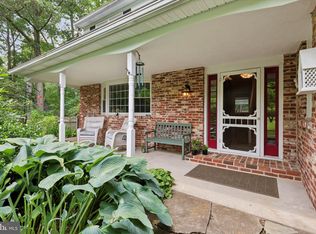
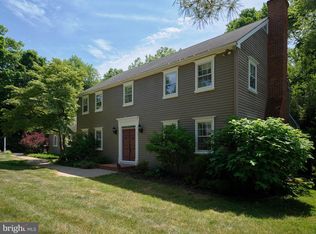
Nestled in a serene cul-de-sac in sought-after Doylestown Township, this spacious four-bedroom, 2.5-bath home offers the perfect blend of comfort and charm. Set back from the road in a picturesque, park-like setting, the property boasts lush landscaping with stone pathways that showcase vibrant perennial blooms throughout the seasons. A standout feature is the stunning two-story sunroom, filling the home with natural light and providing breathtaking views of the beautifully manicured grounds and outdoor decks. Designed for both everyday living and entertaining, the open-concept kitchen flows seamlessly into a warm and inviting living room with a cozy fireplace. A formal dining room and a generous den offer additional spaces for gathering. Thoughtful details, including elegant moldings throughout, add timeless character to every room. The dry unfinished (finish-able with high ceilings) basement is ideal for a home gym, additional storage, featuring built-in shelving to maximize space. This home has been meticulously maintained, featuring a brand-new roof, a whole-house generator, and a water filtration system for added peace of mind. Just minutes from Doylestown Borough, with its charming shops, dining, and cultural attractions, this exceptional property is truly a rare find. Don't miss the opportunity to make this cherished home your own!
Sold for $850,000
$850,000
215 Saddle Dr, Furlong, PA 18925
4beds
4,000sqft
Single Family Residence
Built in 1973
1.14 Acres Lot
$891,700 Zestimate®
$213/sqft
$4,836 Estimated rent
Home value
$891,700
$820,000 - $963,000
$4,836/mo
Zestimate® history
Owner options
List your home for rent
$4,836/mo
Rent Zestimate®
Find your next renter with Zillow Rental Manager. Plus, with online applications, you can quickly screen prospective tenants – for free.
$4,836/mo
Rent Zestimate®
Refinance and save
$5,735/mo
Est. payment
Refinancing to a lower rate could help reduce your monthly payments and save thousands over the life of the loan.
$5,735/mo
Est. payment
Explore your selling options
Work with a Zillow partner agent
Leverage their expertise and Zillow's premium Showcase listings to get your home seen by more buyers.
Get startedList with your own agent
Get your home in front of millions of buyers by listing it on Zillow.
Learn how to do itSell it yourself
Take full control of how buyers see your home on Zillow by listing For Sale by Owner (FSBO).
List your homeWhat's special
Cozy fireplaceTimeless characterStunning two-story sunroomBuilt-in shelvingNatural lightGenerous denBeautifully manicured grounds
Zillow last checked:
Listing updated:
Listed by:
Leila Yusuf 917-478-0557,
Compass RE,
Co-Listing Team: The Costello Team, Co-Listing Agent: Joellen Musselman 267-346-4135,
Compass RE
Bought with:
Moshe Adika, 2333829
TCS Management, LLC
Source: Bright MLS,MLS#: PABU2089954
Facts & features
Interior
Bedrooms & bathrooms
- Bedrooms: 4
- Bathrooms: 3
- Full bathrooms: 2
- 1/2 bathrooms: 1
- Main level bathrooms: 1
Rooms
- Room types: Living Room, Dining Room, Primary Bedroom, Bedroom 2, Bedroom 3, Kitchen, Family Room, Den, Bedroom 1, Attic, Primary Bathroom, Full Bath, Half Bath
Primary bedroom
- Level: Upper
- Area: 252 Square Feet
- Dimensions: 18 X 14
Bedroom 1
- Level: Upper
- Area: 252 Square Feet
- Dimensions: 14 X 18
Bedroom 2
- Level: Upper
- Area: 168 Square Feet
- Dimensions: 12 X 14
Bedroom 3
- Level: Upper
- Area: 168 Square Feet
- Dimensions: 12 X 14
Primary bathroom
- Level: Upper
Other
- Features: Attic - Access Panel
- Level: Unspecified
Den
- Level: Main
Dining room
- Level: Main
- Area: 182 Square Feet
- Dimensions: 14 X 13
Family room
- Level: Main
- Area: 320 Square Feet
- Dimensions: 16 X 20
Family room
- Features: Dining Area
- Level: Main
Other
- Level: Upper
Half bath
- Level: Main
Kitchen
- Features: Kitchen - Electric Cooking, Pantry
- Level: Main
- Area: 266 Square Feet
- Dimensions: 19 X 14
Living room
- Level: Main
- Area: 266 Square Feet
- Dimensions: 14 X 19
Heating
- Hot Water, Oil
Cooling
- Central Air, Electric
Appliances
- Included: Built-In Range, Self Cleaning Oven, Dishwasher, Water Heater
- Laundry: Main Level
Features
- Primary Bath(s), Butlers Pantry, Ceiling Fan(s), Attic/House Fan, Bathroom - Stall Shower, Eat-in Kitchen, Cathedral Ceiling(s)
- Flooring: Wood, Carpet, Tile/Brick, Stone
- Windows: Bay/Bow, Skylight(s)
- Basement: Full
- Number of fireplaces: 1
- Fireplace features: Brick
Interior area
- Total structure area: 4,000
- Total interior livable area: 4,000 sqft
- Finished area above ground: 4,000
- Finished area below ground: 0
Property
Parking
- Total spaces: 2
- Parking features: Inside Entrance, Garage Door Opener, Attached, Other
- Attached garage spaces: 2
Accessibility
- Accessibility features: None
Features
- Levels: Two
- Stories: 2
- Patio & porch: Deck
- Pool features: None
Lot
- Size: 1.14 Acres
- Dimensions: 75.00 x 270.00
- Features: Level, Sloped, Open Lot, Wooded, Front Yard, Rear Yard
Details
- Additional structures: Above Grade, Below Grade
- Parcel number: 09041024
- Zoning: R1
- Special conditions: Standard
Construction
Type & style
- Home type: SingleFamily
- Architectural style: Colonial
- Property subtype: Single Family Residence
Materials
- Frame
- Foundation: Brick/Mortar
- Roof: Shingle
Condition
- New construction: No
- Year built: 1973
Utilities & green energy
- Electric: 200+ Amp Service
- Sewer: On Site Septic
- Water: Well
- Utilities for property: Cable Connected, Electricity Available
Community & HOA
Community
- Subdivision: Woodhill
HOA
- Has HOA: No
Location
- Region: Furlong
- Municipality: DOYLESTOWN TWP
Financial & listing details
- Price per square foot: $213/sqft
- Tax assessed value: $51,200
- Annual tax amount: $9,314
- Date on market: 3/20/2025
- Listing agreement: Exclusive Right To Sell
- Listing terms: Conventional,Cash
- Ownership: Fee Simple
Price history
| Date | Event | Price |
|---|---|---|
| 4/21/2025 | Sold | $850,000+3.5%$213/sqft |
Source:  Bright MLS #PABU2089954 Report a problem Bright MLS #PABU2089954 Report a problem | ||
| 3/23/2025 | Pending sale | $821,000$205/sqft |
Source: Bright MLS #PABU2089954 Report a problem | ||
| 3/20/2025 | Listed for sale | $821,000+30.3%$205/sqft |
Source: Bright MLS #PABU2089954 Report a problem | ||
| 7/7/2006 | Sold | $630,000+101.3%$158/sqft |
Source: Public Record Report a problem | ||
| 6/27/1997 | Sold | $313,000$78/sqft |
Source: Public Record Report a problem | ||
Public tax history
| Year | Property taxes | Tax assessment |
|---|---|---|
| 2026 | $10,153 +5.7% | $51,200 |
| 2025 | $9,606 +2% | $51,200 |
| 2024 | $9,417 +9% | $51,200 |
| 2023 | $8,639 +1.1% | $51,200 |
| 2022 | $8,543 +2.1% | $51,200 |
| 2021 | $8,367 +0.5% | $51,200 |
| 2020 | $8,329 +1.4% | $51,200 |
| 2018 | $8,214 +1.4% | $51,200 |
| 2017 | $8,099 | $51,200 |
| 2016 | $8,099 | $51,200 |
| 2015 | -- | $51,200 |
| 2014 | -- | $51,200 |
| 2013 | -- | $51,200 |
| 2012 | -- | $51,200 |
| 2011 | -- | $51,200 |
| 2010 | -- | $51,200 |
| 2009 | -- | $51,200 |
| 2008 | -- | $51,200 |
| 2007 | -- | $51,200 |
| 2006 | -- | $51,200 |
| 2005 | -- | $51,200 +300% |
| 2004 | -- | $12,800 |
| 2003 | -- | $12,800 |
| 2002 | -- | $12,800 |
| 2000 | -- | $12,800 |
Find assessor info on the county website
Neighborhood: 18925
Nearby homes
- $838,1004 bd2 ba2.4k sqft223 Saddle Dr, Furlong, PA 18925Off Market
- $760,0004 bd3 ba2.7k sqft207 Saddle Dr, Furlong, PA 18925Sold
- $924,9004 bd3 ba2.9k sqft129 Foxcroft Dr, Doylestown, PA 18901Sold
- $757,3005 bd3 ba2.3k sqft199 Saddle Dr, Furlong, PA 18925Off Market
- $745,8004 bd2 ba3k sqft231 Saddle Dr, Furlong, PA 18925Off Market
- $1,075,0004 bd3 ba3.8k sqft115 Foxcroft Dr, Doylestown, PA 18901Sold
- $1,197,7004 bd4 ba3.9k sqft140 Foxcroft Dr, Doylestown, PA 18901Off Market
- $720,0004 bd3 ba2.6k sqft238 Saddle Dr, Furlong, PA 18925Sold
Nearby schools
GreatSchools rating
- 9/10Kutz El SchoolGrades: K-6Distance: 1.7 mi
- 8/10Lenape Middle SchoolGrades: 7-9Distance: 2.5 mi
- 10/10Central Bucks High School-WestGrades: 10-12Distance: 2.3 mi
Schools provided by the listing agent
- High: Central Bucks High School East
- District: Central Bucks
Source: Bright MLS. This data may not be complete. We recommend contacting the local school district to confirm school assignments for this home.
Get a cash offer in 3 minutes
Find out how much your home could sell for in as little as 3 minutes with a no-obligation cash offer.
Estimated market value
$891,700
Get a cash offer in 3 minutes
Find out how much your home could sell for in as little as 3 minutes with a no-obligation cash offer.
Estimated market value
$891,700
- Pennsylvania
- Bucks County
- Furlong
- 18925
- 215 Saddle Dr
