Skip main navigation
Off market
  • $1,145,600

    132 Foxcroft Dr, Doylestown, PA 18901

    4beds
    2baths
    3,515sqft
    SingleFamily
    Built in 1968
    1.56 Acres Lot
    $1,145,600 Zestimate®
    $326/sqft
    $4,066 Estimated rent

    Home value

    $1,145,600

    $1.05M - $1.25M

    $4,066/mo

    Zestimate® history
    Loading
    Loading...

    Owner options

    List your home for rent

    $4,066/mo

    Rent Zestimate®

    Find your next renter with Zillow Rental Manager. Plus, with online applications, you can quickly screen prospective tenants – for free.

    Learn more

    $4,066/mo

    Rent Zestimate®

    Refinance and save

    $7,185/mo

    Est. payment

    Refinancing to a lower rate could help reduce your monthly payments and save thousands over the life of the loan.

    See today's rates

    $7,185/mo

    Est. payment

    Explore your selling options

    Work with a Zillow partner agent

    Leverage their expertise and Zillow's premium Showcase listings to get your home seen by more buyers.

    Get started

    List with your own agent

    Get your home in front of millions of buyers by listing it on Zillow.

    Learn how to do it

    Sell it yourself

    Take full control of how buyers see your home on Zillow by listing For Sale by Owner (FSBO).

    List your home

    What's special

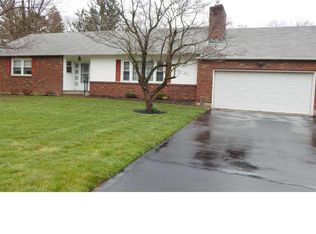
    See more info: http://132foxcroftdr.ePropertySites.com\r\nThis solid, well-appointed home built by William Calhoun, offers comfort, style and function for the discriminating Buyer and SIX garages for the discerning Hobbyist. Well-located in Foxcroft, a premier neighborhood in the Spring Valley area of Doylestown, the property is ideally sited at the far end of the community, where the road stops and privacy and tranquility flourish. The attractive, dormered house is perfectly positioned on the 1.56 acres of open and wooded land with a pool and meandering, babbling brook. Custom built, this home is classic, elegant and spacious, with characteristic old-fashioned quality construction with rich architectural details. The center hall floorplan is well-designed with classic, well-patinated "Pennslvania blue stone" floors, an inviting flow and, for the nature lovers, access to the outdoors from the rear of the foyer. SIX car garages offer a multitude of possibilities for the hobbyist, collector or artist for "toy" storage or as a workshop. The garages are also perfectly positioned to provide the ideal backdrop for the private rear "courtyard" oasis featuring an over-sized slate patio, vine-covered pergola, and large Sylvan pool with cabana, all buffered by woodlands. You may choose to enter the well-designed 3,515 sq. ft. home through the main entry, into the stately center hall foyer or through the convenient portico entrance directly into the charming, rustic family room. Whether you're relaxing in front of a roaring fire in the wood-burning, walk-in fireplace (including trammel hook) in the colonial "keeping" or family room, with its reproduction accoutrements, or you're entertaining in the large, elegant living room with its classic marble fireplace and handcrafted mantle, you'll feel comfortable surrounded by the rich architectural details and simple, timeless beauty of the home. Look through the new French doors in the comfy kitchen, and the beauty of the "courtyard Neighborhood Description Inviting, neighborhood of approximately 40 homes, all on at lelast 1 acre. The mature trees and landscaping, large parcels of land and Williamsburg-inspired style of the homes add an appealing, stately sort of elegance to the feel of the community. Foxcroft has always had a special allure for prospective buyers.

    This property is off market, which means it's not currently listed for sale or rent on Zillow. This may be different from what's available on other websites or public sources.

    Facts & features

    Interior

    Bedrooms & bathrooms
    • Bedrooms: 4
    • Bathrooms: 2
    Heating
    • Forced air, Oil
    Cooling
    • Central
    Appliances
    • Included: Dishwasher, Garbage disposal, Microwave, Range / Oven, Refrigerator
    Features
    • Flooring: Tile, Carpet, Hardwood, Slate
    • Basement: Unfinished
    • Has fireplace: Yes
    • Fireplace features: wood stove
    Interior area
    • Total interior livable area: 3,515 sqft

    Property

    Parking
    • Total spaces: 6
    • Parking features: Garage - Attached, Garage - Detached, Off-street
    Features
    • Exterior features: Vinyl, Wood, Brick
    Lot
    • Size: 1.56 Acres
    Details
    • Parcel number: 09036015

    Construction

    Type & style
    • Home type: SingleFamily
    Materials
    • Roof: Shake / Shingle
    Condition
    • Year built: 1968

    Community & HOA

    Location
    • Region: Doylestown

    Financial & listing details

    • Price per square foot: $326/sqft
    • Tax assessed value: $797,107
    • Annual tax amount: $12,413

    Price history

    DateEventPrice
    10/27/2010Listing removed$719,900$205/sqft
    Source: Coldwell Banker Hearthside #5640736 Report a problem
    8/28/2010Listed for sale$719,900$205/sqft
    Source: Coldwell Banker Hearthside #5640736 Report a problem
    7/13/2010Listing removed$719,900$205/sqft
    Source: Coldwell Banker Hearthside #5640736 Report a problem
    6/20/2010Pending sale$719,900+5.1%$205/sqft
    Source: Coldwell Banker Hearthside #5640736 Report a problem
    6/14/2010Sold$685,000-4.8%$195/sqft
    Source: Public Record Report a problem
    1/2/2010Listed for sale$719,900+303.3%$205/sqft
    Source: NCI #5640736 Report a problem
    2/16/1994Sold$178,500$51/sqft
    Source: Public Record Report a problem

    Public tax history

    YearProperty taxesTax assessment
    2025$12,413 +2%$66,160
    2024$12,168 +9%$66,160
    2023$11,164 +1.1%$66,160
    2022$11,039 +2.1%$66,160
    2021$10,812 +0.5%$66,160
    2020$10,763 +1.4%$66,160
    2018$10,614 +1.4%$66,160
    2017$10,465 $66,160
    2016$10,465 $66,160
    2015-- $66,160
    2014-- $66,160
    2013-- $66,160
    2012-- $66,160
    2011-- $66,160
    2010-- $66,160
    2009-- $66,160
    2008-- $66,160
    2007-- $66,160
    2006-- $66,160
    2005-- $66,160 +300%
    2004-- $16,540
    2003-- $16,540
    2002-- $16,540
    2000-- $16,540
    Find assessor info on the county website

    Neighborhood: 18901

    Nearby schools

    GreatSchools rating
    Schools provided by the listing agent
    • Elementary: Kutz
    • Middle: Lenape
    • High: CB West
    • District: Central Bucks

    Source: The MLS. This data may not be complete. We recommend contacting the local school district to confirm school assignments for this home.

    Get a cash offer in 3 minutes
    Find out how much your home could sell for in as little as 3 minutes with a no-obligation cash offer.
    Estimated market value
    $1,145,600
    Get a cash offer in 3 minutes
    Find out how much your home could sell for in as little as 3 minutes with a no-obligation cash offer.
    Estimated market value
    $1,145,600