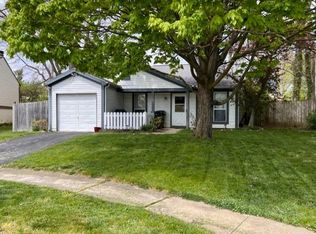
115 Gifford Traditions at Highbluffs- Worthington Schools
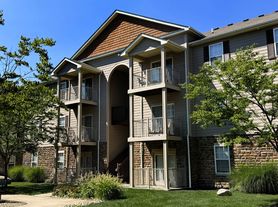
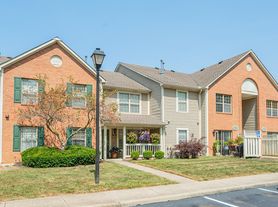
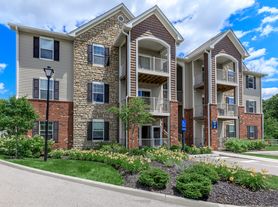
Enjoy the perfect blend of comfort, convenience, and low-maintenance living in this sophisticated 2-bedroom, 2.5-bathroom condominium in the desirable Worthington Community.
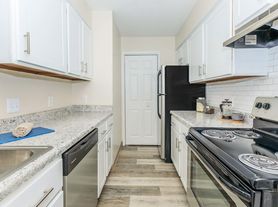
This spacious two-story home features an inviting open floor plan, with beautiful hardwood floors throughout the living room and kitchen. The kitchen offers plenty of cabinetry, a pantry, and room for a kitchen table ideal for both everyday living and entertaining.
Sliding doors lead from the living area to your private patio and garden, creating a wonderful outdoor retreat for relaxing or hosting guests. Inside, you'll find an abundance of storage, including generous closet space and ample kitchen storage, making it easy to keep everything organized.
Best of all, exterior maintenance is taken care of for you, so there's no need to worry about mowing the lawn or shoveling snow. The community is peaceful and conveniently located near the pool, while putting you just minutes from offices, restaurants, and some of the area's finest shopping.
115 Gifford offers comfortable, carefree living in a prime location. Don't miss your opportunity this one won't last long!
Resident pays gas, electric and water
Townhouse for rent
Townhouse
Available now
Cats, dogs OK
Air conditioner, central air
Hookups laundry
Attached garage parking
What's special
Private patio and gardenInviting open floor plan
- 29 days |
- -- |
- -- |
Zillow last checked:
Listing updated:
Travel times

Let’s turn your rent into credit progress
Build credit history with every on-time payment and get credit for the payment you’re already making.
Facts & features
Interior
Bedrooms & bathrooms
- Bedrooms: 2
- Bathrooms: 3
- Full bathrooms: 2
- 1/2 bathrooms: 1
Cooling
- Air Conditioner, Central Air
Appliances
- Included: Dishwasher, Microwave Oven, Oven, Refrigerator
- Laundry: Hookups
Features
- Flooring: Carpet, Hardwood
Interior area
- Total interior livable area: 1,380 sqft
Property
Parking
- Parking features: Attached, Garage
- Has attached garage: Yes
- Details: Contact manager
Details
- Additional structures: Garage(s)
- Parcel number: 61029078400
Construction
Type & style
- Home type: Townhouse
- Property subtype: Townhouse
Building
Management
- Pets allowed: Yes
Community & HOA
Location
- Region: Columbus
Financial & listing details
- Lease term: 1 Year
Price history
| Date | Event | Price |
|---|---|---|
| 8/27/2026 | Listed for rent | $1,899-0.1%$1/sqft |
Source: Zillow Rentals Report a problem | ||
| 8/12/2025 | Listing removed | $1,900$1/sqft |
Source: Zillow Rentals Report a problem | ||
| 8/7/2025 | Listed for rent | $1,900$1/sqft |
Source: Zillow Rentals Report a problem | ||
| 3/22/2016 | Sold | $150,000-3.2%$109/sqft |
Source:  Columbus and Central Ohio Regional MLS #216002914 Report a problem Columbus and Central Ohio Regional MLS #216002914 Report a problem | ||
| 2/9/2016 | Pending sale | $155,000$112/sqft |
Source: Keller Williams - Keller Williams Excel Realty #216002914 Report a problem | ||
| 2/3/2016 | Listed for sale | $155,000+10.7%$112/sqft |
Source: Keller Williams - Keller Williams Excel Realty #216002914 Report a problem | ||
| 9/12/2012 | Sold | $140,000$101/sqft |
Source: Public Record Report a problem | ||