Exquisite .88 acre estate situated in the prestigious Northwoods neighborhood, this exceptional residence is just one mile from downtown Ketchum. Completed in 2006, the home represents a collaboration between renowned builder Grabher Construction and esteemed architect Janet Jarvis.
The property showcases a variety of premium architectural features and amenities, including:
" A two-story great room and two dedicated offices.
" Historic reclaimed interior wood beams.
" Reclaimed wood beams, and French limestone flooring with radiant heating.
" Plaster finished walls
" Construction framing with 2" x10" walls
" Four wood-burning fireplaces and a private wine cellar.
" Two first-floor master suites and two additional upstairs bedrooms, one of which is suitable for use as a media room.
" Six bathrooms (five full and two half bath)
" An attached guest apartment that sleeps four, complete with a mini-kitchen.
" Convenient functional spaces, including two laundry facilities and a two-car garage with ample storage and pet bath.
" Expansive outdoor living with a large covered deck spanning two sides of the home with mountain views.
" Radiant floor heating under all stone floors with additional forced air heat throughout house.
"Wine room and mechanical room in basement.
This location provides seamless access to the best of Sun Valley, with a short drive to world-class skiing, golf courses, shopping, and the vibrant dining scene in the heart of Ketchum.
For sale
$11,500,000
115 Graduate Dr, Ketchum, ID 83340
5beds
6,091sqft
Single Family Residence
Built in 2005
0.88 Acres Lot
$10,267,300 Zestimate®
$1,888/sqft
$-- HOA
What's special
Four wood-burning fireplacesExpansive outdoor livingPrivate wine cellarTwo dedicated officesTwo first-floor master suitesAdditional upstairs bedroomsPlaster finished walls
- 206 days
- 234
- 10
Zillow last checked:
Listing updated:
Listed by:
Stephen Geoffrion 208-721-1025,
McCann, Daech & Fenton
Source: Sun Valley BOR MLS,MLS#: 26-334164
Facts & features
Interior
Bedrooms & bathrooms
- Bedrooms: 5
- Bathrooms: 6
- Full bathrooms: 6
Heating
- Has Heating (Unspecified Type)
Features
- Smart Thermostat
- Windows: Energy Eff. Windows
- Has fireplace: Yes
Interior area
- Total structure area: 6,091
- Total interior livable area: 6,091 sqft
- Finished area above ground: 6,091
Property
Features
- Patio & porch: Patio
Lot
- Size: 0.88 Acres
Details
- Parcel number: RPK04960000130
- Zoning: K/LR
Construction
Type & style
- Home type: SingleFamily
- Property subtype: Single Family Residence
Condition
- New construction: No
- Year built: 2005
Community & HOA
Community
- Subdivision: Northwood
HOA
- Has HOA: Yes
Location
- Region: Ketchum
Financial & listing details
- Price per square foot: $1,888/sqft
- Tax assessed value: $6,170,690
- Annual tax amount: $20,673
- Date on market: 3/10/2026
- Inclusions: Water Filter/Softner, Washer, W/D Hookups, Refrigerator, Range - Gas, Oven - Gas, Micro/Hood Combo, Freezer, Dryer, Dishwasher
- Exclusions: Seller's personal property
- Road surface type: Paved
Estimated market value
$10,267,300
$9.75M - $10.78M
Not available
Price history
| Date | Event | Price |
|---|---|---|
| 3/10/2026 | Listed for sale | $11,500,000+93.3%$1,888/sqft |
Source:  Sun Valley BOR MLS #26-334164 Report a problem Sun Valley BOR MLS #26-334164 Report a problem | ||
| 7/9/2019 | Listing removed | $5,950,000$977/sqft |
Source: McCann Daech Fenton, LLC #18-323094 Report a problem | ||
| 6/8/2018 | Listed for sale | $5,950,000$977/sqft |
Source: Sun Valley Associates #18-323094 Report a problem | ||
Public tax history
| Year | Property taxes | Tax assessment |
|---|---|---|
| 2025 | $20,674 +11.5% | $6,045,690 +11.3% |
| 2024 | $18,545 +5.6% | $5,433,619 +12.4% |
| 2023 | $17,562 -6.1% | $4,833,878 +1.5% |
| 2022 | $18,694 +12.5% | $4,762,480 +40.6% |
| 2021 | $16,624 -5.3% | $3,388,208 +12.8% |
| 2020 | $17,554 -3.6% | $3,003,248 +6.2% |
| 2019 | $18,215 -3.3% | $2,828,731 +4.6% |
| 2017 | $18,828 | $2,704,388 +3.3% |
| 2016 | $18,828 +2.5% | $2,619,179 +9.1% |
| 2013 | $18,364 | $2,401,243 -1.9% |
| 2012 | -- | $2,447,144 -11.1% |
| 2011 | -- | $2,753,735 -4.3% |
| 2010 | -- | $2,878,735 |
Find assessor info on the county website
Monthly payment
Est. payment
Payment breakdown
Explore the cost of this home by adjusting the details. Changes won't be saved.Climate risks
Neighborhood: 83340
Similar homes
- $11,950,0005 bd6 ba6.6k sqftN/A, Ketchum, ID 83340For Sale
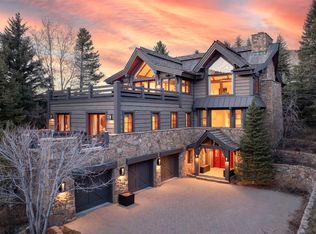 MLS ID #26-334629, Alex Higgins. Sun Valley BOR MLS
 - $10,750,0006 bd7 ba6.2k sqftN/A, Ketchum, ID 83340For Sale
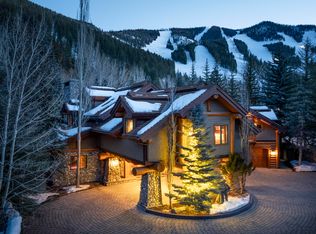 MLS ID #26-334101, Dick Fenton. Sun Valley BOR MLS
 - $8,450,0005 bd5 ba5.2k sqftN/A, Ketchum, ID 83340For Sale
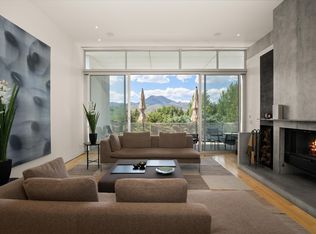 MLS ID #25-333979, Williams | Hendricks. Sun Valley BOR MLS
 - $12,995,0005 bd6 ba6.6k sqftN/A, Sun Valley, ID 83353For Sale
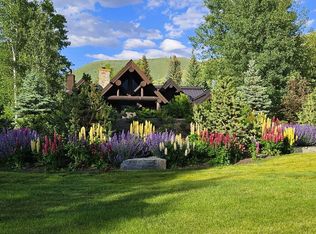 MLS ID #25-333199, Deanna D Melin. Sun Valley BOR MLS
