Set on a private 1.16-acre parcel in a coveted Ketchum location, this exceptional 5,652 sq. ft. residence pairs refined mountain living with thoughtful design. Four ensuite bedrooms, main-level primary suite, rich walnut finishes and expansive windows frame unobstructed views of Bald Mountain and the surrounding ranges. Designed for both everyday living and entertaining, the main level brings together the kitchen, living spaces, primary suite, home office and laundry, with seamless access to outdoor living areas. The chef's kitchen features Thermador appliances and a built-in Miele coffee and espresso system, while walnut flooring, cabinetry, doors and woodwork bring warmth and continuity throughout the home.
Additional amenities include a climate-controlled wine cellar with capacity for approximately 860 bottles, home gym, expansive gear and storage room, radiant heated floors, elevator and an oversized heated three-car garage. A private rear patio with built-in barbecue and thoughtfully designed outdoor spaces take full advantage of the setting and spectacular Bald Mountain and surrounding western and northern range views. LEED Silver certified, the home was built in 2015 by Bishop Builders and designed by architect Jim Glancey.
For sale
$14,250,000
202 Foxrun Ln, Ketchum, ID 83340
4beds
5,652sqft
Single Family Residence
Built in 2015
1.16 Acres Lot
$-- Zestimate®
$2,521/sqft
$167/mo HOA
What's special
Oversized heated three-car garageThoughtfully designed outdoor spacesRich walnut finishesHome gymFour ensuite bedroomsThermador appliancesMain-level primary suite
- 41 days
- 785
- 45
Zillow last checked:
Listing updated:
Listed by:
Burnett Properties 208-720-0906,
Keller Williams Sun Valley Southern Idaho
Source: Sun Valley BOR MLS,MLS#: 26-335006
Facts & features
Interior
Bedrooms & bathrooms
- Bedrooms: 4
- Bathrooms: 4
- Full bathrooms: 4
Heating
- Has Heating (Unspecified Type)
Features
- Smart Thermostat
- Flooring: Wood
- Has fireplace: Yes
Interior area
- Total structure area: 5,652
- Total interior livable area: 5,652 sqft
- Finished area above ground: 5,652
Property
Parking
- Parking features: Garage - Attached
- Has attached garage: Yes
Features
- Patio & porch: Patio
Lot
- Size: 1.16 Acres
Details
- Parcel number: RPK04580000010
- Zoning: K/GR-L
Construction
Type & style
- Home type: SingleFamily
- Architectural style: Contemporary
- Property subtype: Single Family Residence
Condition
- New construction: No
- Year built: 2015
Community & HOA
Community
- Subdivision: Fox Run
HOA
- Services included: Maintenance Grounds
- HOA fee: $2,000 annually
Location
- Region: Ketchum
Financial & listing details
- Price per square foot: $2,521/sqft
- Tax assessed value: $5,502,799
- Annual tax amount: $18,389
- Date on market: 10/6/2026
- Inclusions: Washer, Refrigerator, Range - Gas, Oven - Gas, Microwave, Icemaker, Hood Fan, Dryer, Dishwasher, Central Vac
- Exclusions: Owners personal property
- Road surface type: Paved
Estimated market value
Not available
Estimated sales range
Not available
Not available
Price history
| Date | Event | Price |
|---|---|---|
| 10/6/2026 | Listed for sale | $14,250,000$2,521/sqft |
Source:  Sun Valley BOR MLS #26-335006 Report a problem | ||
Public tax history
| Year | Property taxes | Tax assessment |
|---|---|---|
| 2025 | $18,390 +14.7% | $5,377,799 +14.5% |
| 2024 | $16,035 +10% | $4,698,253 +17.1% |
| 2023 | $14,574 -7.4% | $4,011,352 |
| 2022 | $15,746 +8.1% | $4,011,352 +35.2% |
| 2021 | $14,560 -6.5% | $2,967,548 +11.4% |
| 2020 | $15,576 +3.6% | $2,664,835 +17.3% |
| 2019 | $15,035 -3.1% | $2,271,397 +1.8% |
| 2017 | $15,514 | $2,232,274 +46.5% |
| 2016 | $15,514 +183.3% | $1,524,190 +101.6% |
| 2013 | $5,477 | $756,000 |
Find assessor info on the county website
Monthly payment
Est. payment
Payment breakdown
Explore the cost of this home by adjusting the details. Changes won't be saved.Climate risks
Neighborhood: 83340
Similar homes
- $11,500,0005 bd6 ba6k sqftN/A, Ketchum, ID 83340For Sale
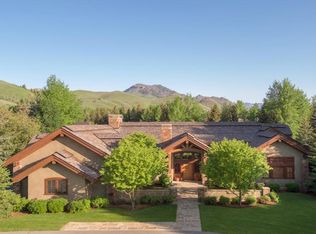 MLS ID #26-334164, Stephen Geoffrion. Sun Valley BOR MLS
- $12,995,0005 bd6 ba6.6k sqftN/A, Sun Valley, ID 83353For Sale
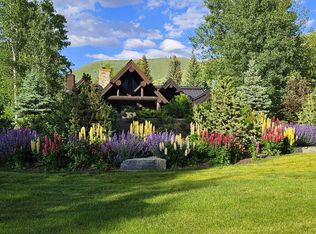 MLS ID #25-333199, Deanna D Melin. Sun Valley BOR MLS
- $13,495,0003 bd4 ba5.8k sqftN/A, Ketchum, ID 83340For Sale
 MLS ID #26-334799, Rixon + Cronin. Sun Valley BOR MLS
- $8,450,0005 bd5 ba5.2k sqftN/A, Ketchum, ID 83340For Sale
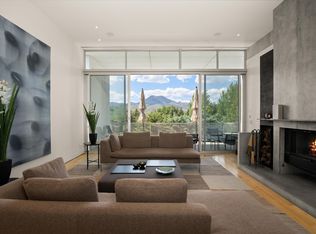 MLS ID #25-333979, Williams | Hendricks. Sun Valley BOR MLS
