Skip main navigation
Off market
  • $1,073,200

    115 Grand Champion Dr, Rockville, MD 20850

    4beds
    3,130sqft
    SingleFamily
    Built in 1998
    5,227 Square Feet Lot
    $1,073,200 Zestimate®
    $343/sqft
    $4,730 Estimated rent

    Home value

    $1,073,200

    $1.02M - $1.13M

    $4,730/mo

    Zestimate® history
    Loading
    Loading...

    Owner options

    List your home for rent

    $4,730/mo

    Rent Zestimate®

    Find your next renter with Zillow Rental Manager. Plus, with online applications, you can quickly screen prospective tenants – for free.

    Learn more

    $4,730/mo

    Rent Zestimate®

    Refinance and save

    $6,636/mo

    Est. payment

    Refinancing to a lower rate could help reduce your monthly payments and save thousands over the life of the loan.

    See today's rates

    $6,636/mo

    Est. payment

    Explore your selling options

    Work with a Zillow partner agent

    Leverage their expertise and Zillow's premium Showcase listings to get your home seen by more buyers.

    Get started

    List with your own agent

    Get your home in front of millions of buyers by listing it on Zillow.

    Learn how to do it

    Sell it yourself

    Take full control of how buyers see your home on Zillow by listing For Sale by Owner (FSBO).

    List your home

    What's special

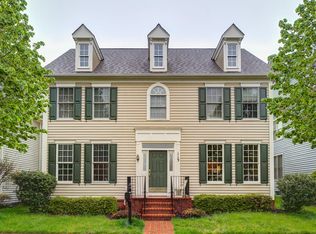
    An inviting wrap-around porch surrounded by green space on three sides makes this charming single-family home in King Farm one of a kind! Modern updates and move-in condition are complemented by an attractive floor plan. The kitchen, heart of the home, features upgraded natural cherry cabinets, some with glass fronts. A huge island offers tons of storage, as does a deep two door expansive pantry. The Silestone is beautiful, and the Jenn Air stainless-steel appliances include a built-in refrigerator, six-burner cooktop, double ovens, wine/beverage fridge, dishwasher, and built-in microwave. A bump-out breakfast area augments the formal dining room. The kitchen opens to the family room with a gas fireplace. The main level also includes a formal living room, private office, and powder room. Other upgrades include: wainscoting, French doors, transom windows, and hardwood floors on both the main and upper levels. The Owner's Suite is large with a walk-in closet and an additional closet, custom shutters, and a private view. The Owner's Bath presents upgraded tiles and cabinetry, a large corner soaking tub, separate walk-in dual shower, dual vanities, towel warmer, and Grohe faucets. Three additional bedrooms and a nicely finished full bath complete the upper level. The basement has a large, finished recreation room, an upgraded full bath, and a gleaming laundry room with an extra refrigerator, cabinetry, counters, sink, and storage closet. Unfinished space could accommodate additional rooms if desired. There are areas for a wine cellar and a workshop. Other updates include closet organizers, garage door, HWH, and HVAC. Outdoors, either enjoy the wide porch with a sweeping view of trees and nature or the back yard with a smartly designed slate patio and landscaping designed for seasonal color and low maintenance. The owners have lovingly cared for this home in King Farm, a community in North Rockville adjacent to the Shady Grove Metro. They particularly love the front porch, privacy, trees, gourmet kitchen, and easy access to the Metro-serving shuttlebus. The community features swimming pools, clubhouse, multiple parks, dog park, tennis and basketball courts, ball fields, shops, restaurants, day care facilities, a retirement community, and so much more. Don't miss your opportunity to make this home your own. See the Virtual Tour for Floor Plans and Additional Pictures!

    This property is not currently displayed as for sale or rent on Zillow. This may be different from what's on other websites or public sources.

    Facts & features

    Interior

    Bedrooms & bathrooms
    • Bedrooms: 4
    • Bathrooms: 4
    • Full bathrooms: 3
    • 1/2 bathrooms: 1
    Heating
    • Forced air
    Cooling
    • Central
    Appliances
    • Included: Dishwasher, Dryer, Microwave, Refrigerator, Washer
    Features
    • Basement: Finished
    • Has fireplace: Yes
    Interior area
    • Total interior livable area: 3,130 sqft

    Property

    Parking
    • Parking features: Garage - Detached
    Features
    • Exterior features: Vinyl, Wood
    Lot
    • Size: 5,227 Square Feet
    Details
    • Parcel number: 0403189426

    Construction

    Type & style
    • Home type: SingleFamily
    • Architectural style: Conventional
    Materials
    • Roof: Shake / Shingle
    Condition
    • Year built: 1998

    Community & HOA

    HOA
    • Has HOA: Yes
    • HOA fee: $118 monthly
    Location
    • Region: Rockville

    Financial & listing details

    • Price per square foot: $343/sqft
    • Tax assessed value: $844,967
    • Annual tax amount: $11,364

    Price history

    DateEventPrice
    11/15/2022Sold$985,000+1%$315/sqft
    Source: Bright MLS #MDMC2072422 Report a problem
    10/16/2022Pending sale$975,000$312/sqft
    Source: Bright MLS #MDMC2072422 Report a problem
    10/13/2022Listed for sale$975,000+17%$312/sqft
    Source: Bright MLS #MDMC2072422 Report a problem
    6/18/2008Sold$833,000-4.7%$266/sqft
    Source: Public Record Report a problem
    2/26/2008Listed for sale$874,000+128.3%$279/sqft
    Source: Postlets #MC6632011 Report a problem
    3/16/1999Sold$382,790$122/sqft
    Source: Public Record Report a problem

    Public tax history

    YearProperty taxesTax assessment
    2025$11,364 +6.7%$844,967 +5.6%
    2024$10,653 +1.2%$800,100 +0.8%
    2023$10,522 +3.6%$793,767 +0.8%
    2022$10,155 +0.4%$787,433 +0.8%
    2021$10,118 +0.6%$781,100 +0.3%
    2020$10,061 +0.2%$778,933 +0.6%
    2019$10,036 -0.5%$774,600
    2018$10,091 +0.1%$774,600 +2.1%
    2017$10,082 +16.8%$759,033 +2.1%
    2016$8,632 $743,467 +2.1%
    2015$8,632 $727,900 +2%
    2014$8,632 $713,933 +2%
    2013-- $699,967 +2%
    2012-- $686,000
    2011-- $686,000
    2010-- $686,000 -13.5%
    2009-- $793,150 +13%
    2008-- $702,162 +14.9%
    2007-- $611,176 +17.5%
    2006-- $520,190 +11.4%
    2005-- $467,146 +12.8%
    2004-- $414,103 +14.7%
    2003-- $361,060 +0.3%
    2002-- $359,866
    2001-- $359,866
    Find assessor info on the county website

    Neighborhood: King Farm

    Nearby schools

    GreatSchools rating
    Schools provided by the listing agent
    • Elementary: COLLEGE GARDENS
    • Middle: JULIUS WEST
    • High: RICHARD MONTGOMERY
    • District: MONTGOMERY COUNTY PUBLIC SCHOOLS

    Source: The MLS. This data may not be complete. We recommend contacting the local school district to confirm school assignments for this home.

    Get a cash offer in 3 minutes
    Find out how much your home could sell for in as little as 3 minutes with a no-obligation cash offer.
    Estimated market value
    $1,073,200
    Get a cash offer in 3 minutes
    Find out how much your home could sell for in as little as 3 minutes with a no-obligation cash offer.
    Estimated market value
    $1,073,200