owen
Pending
$262,560
115 Green Thistle Way, Summerville, SC 29483
3beds
1,879sqft
Single Family Residence
Built in 2026
2,613 Square Feet Lot
$-- Zestimate®
$140/sqft
$-- HOA
What's special
- 15 days
- 7
- 1
Zillow last checked:
Listing updated:
Listed by:
Lennar Sales Corp.
Source: CTMLS,MLS#: 26024019
Facts & features
Interior
Bedrooms & bathrooms
- Bedrooms: 3
- Bathrooms: 3
- Full bathrooms: 2
- 1/2 bathrooms: 1
Rooms
- Room types: Family Room, Living/Dining Combo, Loft, Family, Laundry, Pantry
Heating
- Electric
Cooling
- Central Air
Appliances
- Laundry: Electric Dryer Hookup, Washer Hookup, Laundry Room
Features
- Ceiling - Smooth, Kitchen Island, Walk-In Closet(s), Pantry
- Flooring: Carpet, Luxury Vinyl
- Has fireplace: No
Interior area
- Total structure area: 1,879
- Total interior livable area: 1,879 sqft
Property
Parking
- Total spaces: 2
- Parking features: Garage, Attached
- Attached garage spaces: 2
Features
- Levels: Two
- Stories: 2
- Patio & porch: Patio
- Exterior features: Rain Gutters
Lot
- Size: 2,613 Square Feet
- Features: .5 - 1 Acre, 0 - .5 Acre
Details
- Special conditions: 10 Yr Warranty
Construction
Type & style
- Home type: SingleFamily
- Architectural style: Condo Regime
- Property subtype: Single Family Residence
Materials
- Vinyl Siding
- Foundation: Slab
- Roof: Architectural
Condition
- New construction: Yes
- Year built: 2026
Details
- Warranty included: Yes
Utilities & green energy
- Sewer: Public Sewer
- Water: Public
- Utilities for property: Dorchester Cnty Water and Sewer Dept, Summerville CPW
Community & HOA
Community
- Subdivision: Dawson Pointe
Location
- Region: Summerville
Financial & listing details
- Price per square foot: $140/sqft
- Date on market: 8/24/2026
- Listing terms: Cash,Conventional,USDA Loan,VA Loan
Estimated market value
Not available
Estimated sales range
Not available
$2,431/mo
Price history
| Date | Event | Price |
|---|---|---|
| 8/24/2026 | Pending sale | $262,560$140/sqft |
Source:  CTMLS #26024019 Report a problem CTMLS #26024019 Report a problem | ||
Public tax history
Tax history is unavailable.
Monthly payment
Est. payment
Payment breakdown
Explore the cost of this home by adjusting the details. Changes won't be saved.Climate risks
Neighborhood: 29483
Nearby schools
Schools provided by the listing agent
- Elementary: Alston Bailey
- Middle: Dubose
- High: Summerville
Source: CTMLS. This data may not be complete. We recommend contacting the local school district to confirm school assignments for this home.
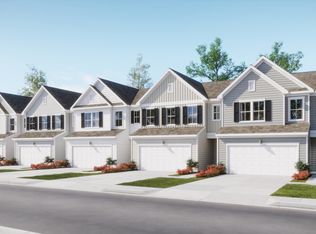

Similar homes
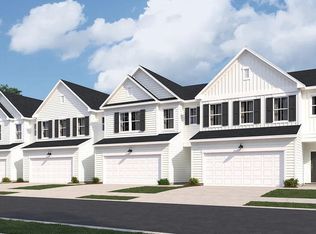
- from $283,0003 bd3 ba1.9k sqftCOLEMAN Plan, Dawson Pointe, Summerville, SC 29483New Construction
 Lennar Homes
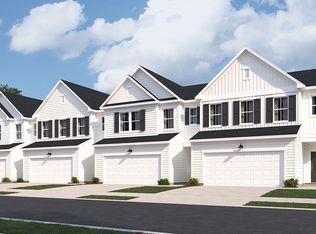
 - $271,1403 bd3 ba1.9k sqft106 Green Thistle Way, Summerville, SC 29483New Construction
 CTMLS
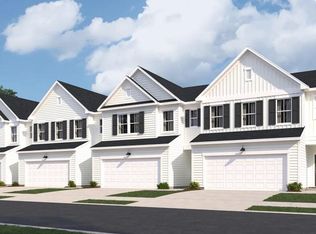
CTMLS - $278,4703 bd3 ba1.9k sqft110 Green Thistle Way, Summerville, SC 29483New ConstructionCTMLS
- from $281,0003 bd3 ba1.8k sqftOWEN Plan, Dawson Pointe, Summerville, SC 29483New ConstructionLennar Homes
- $315,0003 bd2 ba1.1k sqft5024 Blair Rd, Summerville, SC 29483For SaleMLS ID #26024631, Angela Elmhorst. CTMLS
- $339,9004 bd3 ba1.9k sqft102 Antebellum Way, Summerville, SC 29483For SaleMLS ID #26017938, Amanda Legette. CTMLS
- $317,5004 bd3 ba1.8k sqft431 Pender Woods Dr, Summerville, SC 29486For SaleMLS ID #26016337, Andrea Gibbs. CTMLS
- $300,1502 bd2 ba1.5k sqft1004 Toadfish Run, Summerville, SC 29485New ConstructionCTMLS
