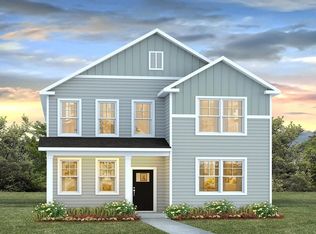
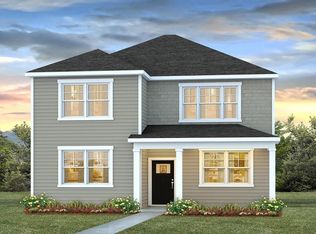
New Construction Home in Summerville, SCYour new chapter begins at 243 Grouper Lane, located in The Cove at Mallard Crossing. This alley-fed home is situated on a private lot. The Cove at Mallard is centrally located, allowing residents to enjoy all that Summerville has to provide. Living here provides an exceptional lifestyle. From modern floor plans and smart home features to the highly regarded DD2 school district, this thoughtfully designed community creates a balance of convenience, quality, and value in a brand-new home.Step into The Poplar, a beautifully designed two-story home featuring modern comfort, a thoughtful layout, and flexible living space. The inviting front porch leads into a bright foyer that opens to a spacious family room with an easy flow into the dining area and kitchen, creating the perfect setting for everyday living and entertaining. A convenient powder room and access to the covered patio and two-car garage complete the main level.Upstairs, the private primary suite features a generous bedroom, a well-appointed bathroom, and a large walk-in closet. Three additional bedrooms provide room for family, guests, or a home office, while the loft adds valuable bonus space for work or play. A centrally located laundry room and a full secondary bathroom enhance everyday convenience. An optional third bathroom layout is available for added functionality.With its smart design, open living spaces, and comfortable bedroom layout, The Poplar presents a blend of style and practicality.The photos you see here are for illustration purposes only; interior and exterior features, options, colors, and selections may vary. Disclaimer: CMLS has not reviewed and, therefore, does not endorse vendors who may appear in listings.
New construction
Price increase: $14.3K (7/28)
$383,620
243 Grouper Ln, Summerville, SC 29483
4beds
1,857sqft
Single Family Residence
Built in 2026
6,098 Square Feet Lot
$383,600 Zestimate®
$207/sqft
$-- HOA
What's special
Bright foyerTwo-car garageAlley-fed homeInviting front porchPrivate lotSpacious family roomComfortable bedroom layout
- 62 days
- 61
- 5
Zillow last checked:
Listing updated:
Listed by:
Katie Grout,
DR Horton Inc
Source: Consolidated MLS,MLS#: 637705
Facts & features
Interior
Bedrooms & bathrooms
- Bedrooms: 4
- Bathrooms: 3
- Full bathrooms: 2
- 1/2 bathrooms: 1
- Partial bathrooms: 1
- Main level bathrooms: 3
Primary bedroom
- Level: Main
Heating
- Central
Cooling
- Central Air
Features
- Has basement: No
- Has fireplace: No
Interior area
- Total structure area: 1,857
- Total interior livable area: 1,857 sqft
Video & virtual tour
Property
Parking
- Total spaces: 2
- Parking features: Garage - Attached
- Attached garage spaces: 2
Features
- Stories: 2
Lot
- Size: 6,098 Square Feet
Details
- Parcel number: 1280301036
Construction
Type & style
- Home type: SingleFamily
- Architectural style: Ranch,Traditional
- Property subtype: Single Family Residence
Materials
- Vinyl
- Foundation: Slab
Condition
- New Construction
- New construction: Yes
- Year built: 2026
Utilities & green energy
- Sewer: Public Sewer
- Water: Public
Community & HOA
Community
- Subdivision: NONE
HOA
- Has HOA: Yes
Location
- Region: Summerville
Financial & listing details
- Price per square foot: $207/sqft
- Date on market: 7/1/2026
- Listing agreement: Exclusive Right To Sell
- Road surface type: Paved
Estimated market value
$383,600
$364,000 - $403,000
$2,592/mo
Price history
| Date | Event | Price |
|---|---|---|
| 7/28/2026 | Price change | $399,430+3.7%$215/sqft |
Source:  CTMLS #26017320 Report a problem CTMLS #26017320 Report a problem | ||
| 7/20/2026 | Price change | $385,120+0.4%$207/sqft |
Source: CTMLS #26017320 Report a problem | ||
| 6/30/2026 | Price change | $383,6200%$207/sqft |
Source: CTMLS #26017320 Report a problem | ||
| 6/15/2026 | Listed for sale | $383,770$207/sqft |
Source: CTMLS #26017320 Report a problem | ||
Public tax history
Tax history is unavailable.
Monthly payment
Est. payment
Payment breakdown
Explore the cost of this home by adjusting the details. Changes won't be saved.Climate risks
Neighborhood: 29483
Nearby schools
Schools provided by the listing agent
- Elementary: Dorchester County Elementary School
- Middle: Dorchester County Middle School
- High: Dorchester County High School
- District: Dorchester County
Source: Consolidated MLS. This data may not be complete. We recommend contacting the local school district to confirm school assignments for this home.
Similar homes
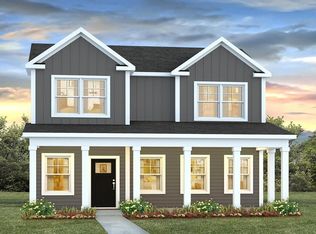
- $399,4304 bd3 ba1.8k sqft263 Grouper Ln, Summerville, SC 29483New Construction
 MLS ID #26010429, Katie Stevens Grout. CTMLS
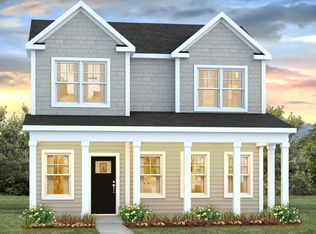
 - from $395,0004 bd3 ba1.8k sqftPOPLAR Plan, The Cove at Mallard Crossing, Summerville, SC 29483New Construction
 DR Horton
 - $404,4303 bd3 ba1.9k sqft239 Grouper Ln, Summerville, SC 29483New Construction
 MLS ID #26008889, Katie Stevens Grout. CTMLS
 - $424,4304 bd3 ba2.1k sqft144 Croaker Dr, Summerville, SC 29483New Construction
 MLS ID #26012272, Katie Stevens Grout. CTMLS
 - $404,4303 bd3 ba1.9k sqft267 Grouper Ln, Summerville, SC 29483New ConstructionMLS ID #26002433, Katie Stevens Grout. CTMLS
- $404,4303 bd3 ba1.9k sqft148 Croaker Dr, Summerville, SC 29483New ConstructionMLS ID #26012269, Katie Stevens Grout. CTMLS
- $461,1205 bd3 ba2.5k sqft214 Grouper Ln, Summerville, SC 29483New ConstructionCTMLS
- $420,0004 bd3 ba2.2k sqft223 Longbeard Dr, Summerville, SC 29483For SaleMLS ID #26021080, Katie Stevens Grout. CTMLS
- $469,0003 bd3 ba2.2k sqft217 Crosswick St, Summerville, SC 29483New ConstructionCTMLS
- $464,0004 bd3 ba2.2k sqft607 Crosswick St, Summerville, SC 29483New ConstructionCTMLS
