This charming 2-bedroom home offers views of the St. Clair River and is conveniently located within walking distance of local schools, shopping, and dining. Key features include: Updated major mechanical systems, new roof, fresh interior and exterior paint, large, private, fully fenced-in yard on a private road. Immediate occupancy and a must-see!
For sale
$139,900
115 Hansen Ct, Algonac, MI 48001
2beds
652sqft
Single Family Residence
Built in 1955
5,227 Square Feet Lot
$102,300 Zestimate®
$215/sqft
$-- HOA
What's special
Private roadUpdated major mechanical systemsNew roof
- 4 hours
- 107
- 14
Zillow last checked:
Listing updated:
Listed by:
Kimberly Fowler 810-335-0114,
KW Platinum 586-949-0200
Source: MiRealSource,MLS#: 50225856 Originating MLS: MiRealSource
Facts & features
Interior
Bedrooms & bathrooms
- Bedrooms: 2
- Bathrooms: 1
- Full bathrooms: 1
Rooms
- Room types: Bedroom, Laundry
Bedroom 1
- Features: Carpet
- Level: Entry
- Area: 84
- Dimensions: 12 x 7
Bedroom 2
- Features: Carpet
- Level: First
- Area: 99
- Dimensions: 11 x 9
Bathroom 1
- Features: Linoleum
- Level: First
- Area: 35
- Dimensions: 7 x 5
Family room
- Features: Carpet
- Level: First
- Area: 176
- Dimensions: 16 x 11
Kitchen
- Features: Linoleum
- Level: First
Heating
- Forced Air, Natural Gas
Cooling
- Central Air
Appliances
- Laundry: First Floor Laundry
Features
- Flooring: Carpet, Linoleum
- Basement: Crawl Space
- Has fireplace: No
Interior area
- Total structure area: 652
- Total interior livable area: 652 sqft
- Finished area above ground: 652
- Finished area below ground: 0
Property
Features
- Levels: One
- Stories: 1
- Fencing: Fenced
- Has view: Yes
- View description: Water
- Has water view: Yes
- Water view: Water
- Frontage type: Road
- Frontage length: 40
Lot
- Size: 5,227 Square Feet
- Dimensions: 40 x 135
Details
- Parcel number: 144420012000
- Zoning description: Residential
- Special conditions: Private
Construction
Type & style
- Home type: SingleFamily
- Architectural style: Ranch
- Property subtype: Single Family Residence
Materials
- Wood Siding
- Foundation: Slab
Condition
- New construction: No
- Year built: 1955
Utilities & green energy
- Sewer: Public Sanitary
- Water: Public
Community & HOA
Community
- Subdivision: Gilberts Roy
HOA
- Has HOA: No
Location
- Region: Algonac
Financial & listing details
- Price per square foot: $215/sqft
- Tax assessed value: $72,200
- Annual tax amount: $925
- Date on market: 10/23/2026
- Listing agreement: Exclusive Right To Sell
- Listing terms: Cash,Conventional,FHA,VA Loan,USDA Loan
Estimated market value
$102,300
$80,000 - $124,000
$1,325/mo
Price history
| Date | Event | Price |
|---|---|---|
| 10/23/2026 | Listed for sale | $139,900+936.3%$215/sqft |
Source:  MiRealSource #50225856 Report a problem | ||
| 5/3/2010 | Sold | $13,500-78.3%$21/sqft |
Source: MiRealSource #933834 Report a problem | ||
| 9/25/2009 | Sold | $62,179$95/sqft |
Source: Public Record Report a problem | ||
Public tax history
| Year | Property taxes | Tax assessment |
|---|---|---|
| 2026 | -- | $36,100 +14.2% |
| 2025 | $894 +3.8% | $31,600 +5.7% |
| 2024 | $861 +4.8% | $29,900 +4.5% |
| 2023 | $822 +3.2% | $28,600 +9.6% |
| 2022 | $796 | $26,100 +11.5% |
| 2021 | -- | $23,400 +4% |
| 2020 | -- | $22,500 +10.3% |
| 2019 | $776 | $20,400 +7.9% |
| 2018 | -- | $18,900 +18.1% |
| 2017 | $767 | $16,000 |
| 2016 | -- | $16,000 +30.1% |
| 2015 | -- | $12,300 +8.8% |
| 2014 | -- | $11,300 +2.7% |
| 2013 | -- | $11,000 -3.5% |
| 2012 | -- | $11,400 -34.9% |
| 2011 | -- | $17,500 |
| 2010 | -- | $17,500 -43.4% |
| 2009 | -- | $30,900 -7.2% |
| 2008 | -- | $33,300 -4.2% |
| 2007 | -- | $34,777 |
| 2006 | -- | -- |
| 2001 | -- | $17,282 +9.7% |
| 2000 | -- | $15,747 |
Find assessor info on the county website
Monthly payment
Est. payment
Payment breakdown
Explore the cost of this home by adjusting the details. Changes won't be saved.Climate risks
Neighborhood: 48001
Nearby schools
Schools provided by the listing agent
- District: Algonac Community School District
Source: MiRealSource. This data may not be complete. We recommend contacting the local school district to confirm school assignments for this home.

Similar homes
- $195,0003 bd1 ba960 sqft2185 N Channel Dr, Harsens Island, MI 48028For Sale
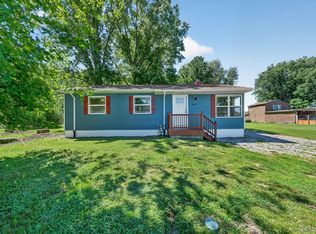
 MLS ID #20261023611, Jamie D'Luge, EXP Realty Romeo. Realcomp II
- $135,0002 bd1 ba725 sqft20494 Vermander Ave, Clinton Township, MI 48035For Sale
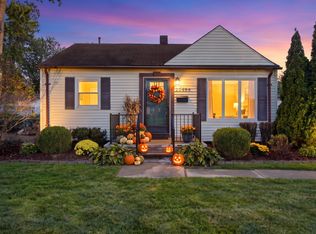
 MLS ID #26055177, Trevor Clements, Keller Williams Hometowne. MichRIC
- $--2 bd1 ba672 sqft57954 Main St, New Haven, MI 48048Auction
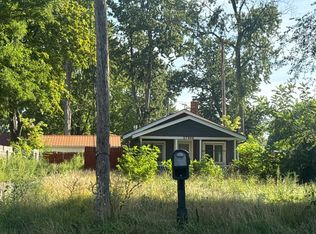 Auction.com 4
- $--3 bd1 ba884 sqft39214 Charbeneau St, Clinton Township, MI 48036Auction
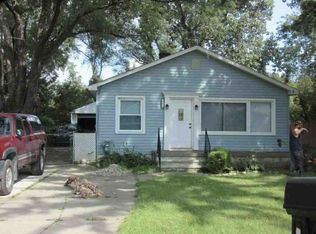 ServiceLink Auction
- $150,0002 bd2 ba968 sqft24403 Meadow Bridge Dr, Clinton Township, MI 48035For SaleMLS ID #26056280, Jason Strat, Redfin Corporation. MichRIC
- $154,9003 bd1 ba900 sqft20943 Woodward St, Clinton Township, MI 48035For SaleMLS ID #20261082692, Jessica Belanger Marine, RE/MAX Noire. Realcomp II
- $155,0002 bd1 ba846 sqft42612 Matter Pl, Clinton Township, MI 48036For SaleMLS ID #20261061466, Rebecca Janowak, RE/MAX Eclipse Clarkston. Realcomp II
- $142,5003 bd1 ba950 sqft20804 Woodward St, Clinton Township, MI 48035For SaleMLS ID #20261074649, Steve Koleno, Beycome Brokerage Realty LLC. Realcomp II
- $194,5002 bd1 ba655 sqft32703 Sutton Rd, Chesterfield, MI 48047For Sale
 MLS ID #50224545, Frank Mancuso III, Real Estate One Inc -SCS. MiRealSource
- $159,9002 bd1 ba891 sqft28005 Nieman St, Saint Clair Shores, MI 48081For SaleMLS ID #50223246, Brandon Young, Property Management Experts Inc.. MiRealSource
- $169,9902 bd1 ba720 sqft83 Gibbs St, Mount Clemens, MI 48043For SaleMLS ID #20261064545, Peter Toering, Coldwell Banker Professionals. Realcomp II
- $163,9002 bd1 ba910 sqft23960 Trombley St, Clinton Township, MI 48035For SaleMLS ID #20261077174, Zaid Kassab, EXP Realty Main. Realcomp II
- $174,0002 bd1 ba713 sqft1449 Goffe St, Saint Clair, MI 48079For SaleMLS ID #20261077611, Dave Barbe, O'Connor Realty, Inc. Realcomp II
- $150,0002 bd1 ba968 sqft24715 Meadow Creek Dr, Harrison Twp, MI 48045For SaleMLS ID #50225052, Carla Vizzaccaro, Keller Williams Realty Lakeside. MiRealSource
- $115,0002 bd1 ba850 sqft23062 Harrington St, Clinton Township, MI 48036For SaleMLS ID #20261084486, Taleya Kelly, Keller Williams Realty-Great Lakes. Realcomp II
- $124,9002 bd1 ba876 sqft27594 Harrison Woods Ln, Harrison Township, MI 48045For SaleMLS ID #50218883, Thomas Kuchulan, RE/MAX First. MiRealSource
- $129,9992 bd1 ba900 sqft38604 Meadowdale St, Clinton Twp, MI 48036For SaleMLS ID #20261077711, Lorenzo Sparks, KW Metro. Realcomp II
