Skip main navigation
Sold for $1,025,000
  • Listing Provided by: Realty One Group West
    Bought with: Plan A Real Estate
    $1,025,000

    115 Hideaway Loop, Mission Viejo, CA 92692

    4beds
    1,931sqft
    Condominium
    Built in 2021
    -- sqft lot
    $1,023,800 Zestimate®
    $531/sqft
    $4,882 Estimated rent

    Home value

    $1,023,800

    $942,000 - $1.11M

    $4,882/mo

    Zestimate® history
    Loading
    Loading...

    Owner options

    List your home for rent

    $4,882/mo

    Rent Zestimate®

    Find your next renter with Zillow Rental Manager. Plus, with online applications, you can quickly screen prospective tenants – for free.

    Learn more

    $4,882/mo

    Rent Zestimate®

    Refinance and save

    $6,725/mo

    Est. payment

    Refinancing to a lower rate could help reduce your monthly payments and save thousands over the life of the loan.

    See today's rates

    $6,725/mo

    Est. payment

    Explore your selling options

    Work with a Zillow partner agent

    Leverage their expertise and Zillow's premium Showcase listings to get your home seen by more buyers.

    Get started

    List with your own agent

    Get your home in front of millions of buyers by listing it on Zillow.

    Learn how to do it

    Sell it yourself

    Take full control of how buyers see your home on Zillow by listing For Sale by Owner (FSBO).

    List your home

    What's special

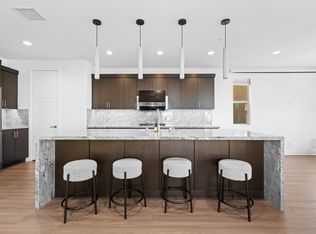
    Large islandFlooded with natural lightUpstairs laundry roomVibrant white wallsResort-style pool and spaFull backsplashLuxury flooring
    Welcome to this stunning 4-bedroom, 3.5-bath tri-level condo located in the highly desirable Neo & Haven community of Mission Viejo. Built in 2021, this contemporary home showcases nearly $40,000 in builder upgrades and thoughtful enhancements throughout—delivering style, comfort, and smart living at its finest. With no Mello-Roos and low HOA fees, this home is an exceptional value. Flooded with natural light, the interior highlights vibrant white walls, luxury flooring, recessed lighting, and an open-concept layout perfect for entertaining. The chef’s kitchen is a true standout, featuring a large island, upgraded Della Terra quartz countertops, GE Café Series stainless steel appliances, including an air-fryer oven with Wi-Fi, full backsplash, soft-close cabinetry, and premium Kohler and Moen fixtures. The flexible floor plan includes a main-floor bedroom with an ensuite bathroom, ideal for guests or multi-generational living. The spacious primary suite offers its own ensuite bath with Calacatta quartz finishes, designer tile, and a walk-in closet. Additional bedrooms are oversized with ample storage, and the conveniently located upstairs laundry room ensures everyday ease and efficiency. This smart home comes equipped with Shea Connect technology, including a hard-wired Eero WiFi Mesh System, Ring Elite Doorbell, and Wi-Fi–enabled entry, thermostat, tankless water heater, dimmers, and garage door—all seamlessly integrated through a smart display. The home also includes J-box wiring in all bedrooms and the patio, dual AC units, a whole-house fan and whole-house water softener. The attached, finished 2-car garage features an epoxy floor, enhanced storage, upgraded lighting, a 240V EV charger, and two 20-amp circuits—ideal for tools, hobbies, or a home gym setup. Community amenities elevate the lifestyle, offering a resort-style pool and spa, barbecue and dining areas, a park, fire pit, and playground. The HOA maintains landscaping, routine window cleaning, and street sweeping for added convenience. Ideally located near the 241 Toll Road, shopping, dining, fitness and yoga studios, scenic trails, and much more. Students attend award-winning SVUSD schools. Experience modern Mission Viejo living at its best—style, functionality, and luxury all in one exceptional home.

    Zillow last checked:

    Listing updated:

    Listing Provided by:

    Patty Wisdom DRE #01332776 714-309-9204,

    Realty One Group West

    Bought with:

    Haley Farzley, DRE #01269312

    Plan A Real Estate

    Source: CRMLS,MLS#: OC25234623MLS LogoOriginating MLS: California Regional MLS

    Facts & features

    Interior

    Bedrooms & bathrooms
    • Bedrooms: 4
    • Bathrooms: 4
    • Full bathrooms: 3
    • 1/2 bathrooms: 1
    • Main level bathrooms: 1
    • Main level bedrooms: 1
    Bedroom
    • Features: Bedroom on Main Level
    Bathroom
    • Features: Full Bath on Main Level
    Other
    • Features: Walk-In Closet(s)
    Cooling
    • Central Air
    Appliances
    • Laundry: Inside, Upper Level
    Features
    • Bedroom on Main Level, Walk-In Closet(s)
    • Has fireplace: No
    • Fireplace features: None
    • Common walls with other units/homes: 2+ Common Walls
    Interior area
    • Total interior livable area: 1,931 sqft

    Property

    Parking
    • Total spaces: 2
    • Parking features: Garage - Attached
    • Attached garage spaces: 2
    Features
    • Levels: Three Or More
    • Stories: 3
    • Entry location: ground
    • Pool features: Community, Association
    • Has view: Yes
    • View description: None
    Lot
    • Size: 2,938 sqft
    Details
    • Parcel number: 93812567
    • Special conditions: Standard

    Construction

    Type & style
    • Home type: Condo
    • Property subtype: Condominium
    • Attached to another structure: Yes
    Condition
    • New construction: No
    • Year built: 2021

    Utilities & green energy

    • Sewer: Public Sewer
    • Water: Public

    Community & neighborhood

    Community
    • Community features: Sidewalks, Urban, Pool
    Location
    • Region: Mission Viejo
    • Subdivision: Neo At Mission Foothills

    HOA & financial

    HOA
    • Has HOA: Yes
    • HOA fee: $370 monthly
    • Amenities included: Outdoor Cooking Area, Barbecue, Playground, Pool, Spa/Hot Tub
    • Association name: Neo at Mission Foothills
    • Association phone: 949-833-2600

    Other

    Other facts
    • Listing terms: Cash,Cash to New Loan,Conventional

    Price history

    DateEventPrice
    1/30/2026Sold$1,025,000-2.4%$531/sqft
    Source: CRMLS #OC25234623 Report a problem
    1/2/2026Contingent$1,049,999$544/sqft
    Source: CRMLS #OC25234623 Report a problem
    11/17/2025Price change$1,049,999-3.7%$544/sqft
    Source: CRMLS #OC25234623 Report a problem
    10/7/2025Listed for sale$1,090,000$564/sqft
    Source: CRMLS #OC25234623 Report a problem

    Public tax history

    Tax history is unavailable.

    Neighborhood: 92692

    Nearby schools

    GreatSchools rating
    Schools provided by the listing agent
    • High: Trabucco Hills

    Source: CRMLS. This data may not be complete. We recommend contacting the local school district to confirm school assignments for this home.

    Get a cash offer in 3 minutes
    Find out how much your home could sell for in as little as 3 minutes with a no-obligation cash offer.
    Estimated market value
    $1,023,800
    Get a cash offer in 3 minutes
    Find out how much your home could sell for in as little as 3 minutes with a no-obligation cash offer.
    Estimated market value
    $1,023,800