Skip main navigation
Sold for $1,110,000
  • Listing Provided by: LPT Realty, Inc
    Bought with: Verso Homes
    $1,110,000

    117 Hideaway Loop, Mission Viejo, CA 92692

    4beds
    1,985sqft
    Condominium
    Built in 2022
    -- sqft lot
    $1,118,900 Zestimate®
    $559/sqft
    $6,407 Estimated rent

    Home value

    $1,118,900

    $1.03M - $1.22M

    $6,407/mo

    Zestimate® history
    Loading
    Loading...

    Owner options

    List your home for rent

    $6,407/mo

    Rent Zestimate®

    Find your next renter with Zillow Rental Manager. Plus, with online applications, you can quickly screen prospective tenants – for free.

    Learn more

    $6,407/mo

    Rent Zestimate®

    Refinance and save

    $7,192/mo

    Est. payment

    Refinancing to a lower rate could help reduce your monthly payments and save thousands over the life of the loan.

    See today's rates

    $7,192/mo

    Est. payment

    Explore your selling options

    Work with a Zillow partner agent

    Leverage their expertise and Zillow's premium Showcase listings to get your home seen by more buyers.

    Get started

    List with your own agent

    Get your home in front of millions of buyers by listing it on Zillow.

    Learn how to do it

    Sell it yourself

    Take full control of how buyers see your home on Zillow by listing For Sale by Owner (FSBO).

    List your home

    What's special

    Corner unitGourmet kitchenSpacious walk-in closetsSmart homeCalacatta quartz finishesDella terra quartz countertopsWhole-house water softener
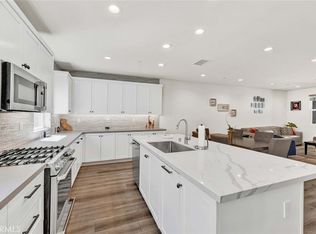
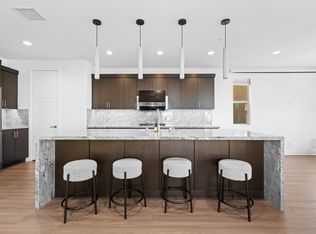
    Welcome to 117 Hideaway Loop, a stunning 4-bedroom, 3.5-bathroom corner unit condo in the heart of Mission Viejo. This exquisite three-story home, just three years old, is perched on an elevated premium corner lot, providing both privacy and beautiful views. Step inside to discover a smart home equipped with an advanced thermostat with automated locks and lighting, ensuring both convenience and security. The interior boasts upgraded flooring and recessed lighting, enhancing the modern aesthetic throughout. The gourmet kitchen features gorgeous Della Terra quartz countertops, a full backsplash, and top-of-the-line Kohler sinks and Moen Gibson series plumbing fixtures. The bathrooms are upgraded with luxurious Calacatta quartz finishes, and spacious walk-in closets offer ample storage. Additional features include an upgraded barn door in the primary suite, reverse osmosis water filtration system by Pentair, a whole-house water softener, and a full home tankless water heater, ensuring comfort and efficiency. The garage includes 240 volts for convenient EV charging and additional storage, making this home not just stylish but also practical. With nearly $40,000 in builder upgrades, every detail has been meticulously crafted. Enjoy the community amenities, including a sparkling pool, soothing spa, BBQ areas, and two toddler lots, perfect for family gatherings. Ideally located, you’re just a short walk away from restaurants, a yoga studio, a fitness center, and a nail salon, with easy access to the toll roads for seamless commuting. Don’t miss the opportunity to make this beautiful condo your new home!

    Zillow last checked:

    Listing updated:

    Listing Provided by:

    Troy Dittmar DRE #02100532 949-306-5737,

    LPT Realty, Inc,

    Katelyn Dittmar DRE #02217517,

    LPT Realty, Inc

    Bought with:

    Kayla Breneman, DRE #02199031

    Verso Homes

    Source: CRMLS,MLS#: OC25003985MLS LogoOriginating MLS: California Regional MLS

    Facts & features

    Interior

    Bedrooms & bathrooms
    • Bedrooms: 4
    • Bathrooms: 4
    • Full bathrooms: 3
    • 1/2 bathrooms: 1
    • Main level bathrooms: 1
    • Main level bedrooms: 1
    Bedroom
    • Features: Bedroom on Main Level
    Bathroom
    • Features: Dual Sinks, Full Bath on Main Level, Quartz Counters, Tub Shower, Upgraded, Walk-In Shower
    Kitchen
    • Features: Kitchen Island, Quartz Counters, Remodeled, Self-closing Cabinet Doors, Self-closing Drawers, Updated Kitchen
    Heating
    • Central
    Cooling
    • Central Air
    Appliances
    • Included: Dishwasher, Gas Cooktop, Gas Oven, Gas Range, Water Softener, Tankless Water Heater, Water Purifier
    • Laundry: Laundry Room, Upper Level
    Features
    • Crown Molding, Separate/Formal Dining Room, Eat-in Kitchen, Quartz Counters, Recessed Lighting, Bedroom on Main Level
    • Flooring: Carpet, Vinyl
    • Windows: ENERGY STAR Qualified Windows
    • Has fireplace: No
    • Fireplace features: None
    • Common walls with other units/homes: 1 Common Wall,End Unit
    Interior area
    • Total interior livable area: 1,985 sqft

    Property

    Parking
    • Total spaces: 2
    • Parking features: Garage
    • Attached garage spaces: 2
    Accessibility
    • Accessibility features: None
    Features
    • Levels: Three Or More
    • Stories: 3
    • Entry location: Front Door
    • Patio & porch: None
    • Pool features: Community, Association
    • Has spa: Yes
    • Spa features: Association, Community
    • Has view: Yes
    • View description: None
    Lot
    • Size: 6.74 Acres
    • Features: 0-1 Unit/Acre
    Details
    • Parcel number: 93812566
    • Special conditions: Standard

    Construction

    Type & style
    • Home type: Condo
    • Property subtype: Condominium
    • Attached to another structure: Yes
    Condition
    • Turnkey
    • New construction: No
    • Year built: 2022

    Utilities & green energy

    • Electric: 220 Volts in Garage
    • Sewer: Public Sewer
    • Water: Public
    • Utilities for property: Electricity Connected, Natural Gas Connected, Phone Connected, Sewer Connected, Water Connected

    Community & neighborhood

    Community
    • Community features: Biking, Curbs, Dog Park, Foothills, Storm Drain(s), Street Lights, Sidewalks, Pool
    Location
    • Region: Mission Viejo
    • Subdivision: Neo At Mission Foothills

    HOA & financial

    HOA
    • Has HOA: Yes
    • HOA fee: $370 monthly
    • Amenities included: Dog Park, Fire Pit, Outdoor Cooking Area, Picnic Area, Pool, Pets Allowed, Spa/Hot Tub
    • Association name: Neo at Mission Foothills
    • Association phone: 949-833-2600

    Other

    Other facts
    • Listing terms: Cash,Conventional,FHA,VA Loan

    Price history

    DateEventPrice
    2/18/2025Sold$1,110,000+0.9%$559/sqft
    Source: CRMLS #OC25003985 Report a problem
    1/26/2025Pending sale$1,100,000$554/sqft
    Source: CRMLS #OC25003985 Report a problem
    1/23/2025Contingent$1,100,000$554/sqft
    Source: CRMLS #OC25003985 Report a problem
    1/10/2025Listed for sale$1,100,000$554/sqft
    Source: CRMLS #OC25003985 Report a problem

    Public tax history

    YearProperty taxesTax assessment
    2025$8,423 +2.3%$815,160 +2%
    2024$8,232 +2.4%$799,177 +2%
    2023$8,038 -34.5%$783,507 +2%
    2022$12,274 $768,145

    Find assessor info on the county website

    Neighborhood: 92692

    Nearby schools

    GreatSchools rating
    Get a cash offer in 3 minutes
    Find out how much your home could sell for in as little as 3 minutes with a no-obligation cash offer.
    Estimated market value
    $1,118,900
    Get a cash offer in 3 minutes
    Find out how much your home could sell for in as little as 3 minutes with a no-obligation cash offer.
    Estimated market value
    $1,118,900