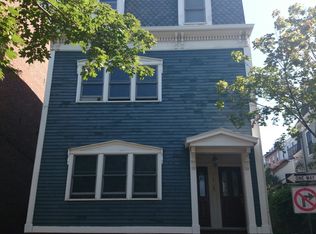
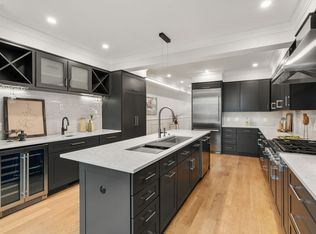
OFFER ACCEPTED----Rare opportunity to own this newly designed renovated Two-Bedroom, two full Bath Luxury condo in the Heart of Charlestown, offering Exceptional Craftsmanship just steps from the Bunker Hill Monument. Blending Classic Boston character with Modern Design, this residence features beautifully designed Custom Millwork, and Curated finishes. The Open-layout Chef’s Kitchen showcases Premium Ceiling-height Cabinetry, Countertops, and Designer lighting. The living area is anchored by a cozy Gas Fireplace, striking Architectural Details, and Custom Built-ins that add warmth and functionality. Retreat to Spa-inspired bathrooms detailed with Elegant tile, glass-enclosed Shower, and Upscale Fixtures. Enjoy the Ultimate city amenities: a Private deck and a Rare included Parking space. Situated in a sought-after neighborhood, you are moments from local dining, boutique shops, the Navy Yard Waterfront, and Downtown Boston, all while experiencing the Historic charm of “The Town.”
Sold for $1,325,000
$1,325,000
115 High St #1, Charlestown, MA 02129
2beds
1,150sqft
Condominium
Built in 1880
-- sqft lot
$1,320,900 Zestimate®
$1,152/sqft
$4,379 Estimated rent
Home value
$1,320,900
$1.22M - $1.44M
$4,379/mo
Zestimate® history
Owner options
List your home for rent
$4,379/mo
Rent Zestimate®
Find your next renter with Zillow Rental Manager. Plus, with online applications, you can quickly screen prospective tenants – for free.
$4,379/mo
Rent Zestimate®
Refinance and save
$6,544/mo
Est. payment
Refinancing to a lower rate could help reduce your monthly payments and save thousands over the life of the loan.
$6,544/mo
Est. payment
Explore your selling options
Work with a Zillow partner agent
Leverage their expertise and Zillow's premium Showcase listings to get your home seen by more buyers.
Get startedList with your own agent
Get your home in front of millions of buyers by listing it on Zillow.
Learn how to do itSell it yourself
Take full control of how buyers see your home on Zillow by listing For Sale by Owner (FSBO).
List your homeWhat's special
Cozy gas fireplaceStriking architectural detailsGlass-enclosed showerCurated finishesPrivate deckUpscale fixturesSpa-inspired bathrooms
Zillow last checked:
Listing updated:
Listed by:
Sandra McLaughlin 617-216-4499,
Century 21 Property Central Inc. 781-435-1406
Bought with:
Collin Fishman
Coldwell Banker Realty - Boston
Source: MLS PIN,MLS#: 73540538
Facts & features
Interior
Bedrooms & bathrooms
- Bedrooms: 2
- Bathrooms: 2
- Full bathrooms: 2
- Main level bathrooms: 2
- Main level bedrooms: 2
Primary bedroom
- Features: Bathroom - Full, Walk-In Closet(s), Closet, Closet/Cabinets - Custom Built, Flooring - Hardwood, Recessed Lighting, Lighting - Overhead, Closet - Double, Decorative Molding, Pocket Door
- Level: Main,First
Bedroom 2
- Features: Walk-In Closet(s), Closet, Closet/Cabinets - Custom Built, Flooring - Hardwood, Recessed Lighting, Lighting - Overhead, Closet - Double, Decorative Molding, Pocket Door
- Level: Main,First
Primary bathroom
- Features: Yes
Bathroom 1
- Features: Bathroom - Full, Bathroom - Tiled With Shower Stall, Closet/Cabinets - Custom Built, Flooring - Stone/Ceramic Tile, Countertops - Stone/Granite/Solid, Cabinets - Upgraded, Lighting - Sconce, Lighting - Overhead, Decorative Molding, Pocket Door
- Level: Main,First
Bathroom 2
- Features: Bathroom - Full, Bathroom - Tiled With Tub & Shower, Closet/Cabinets - Custom Built, Flooring - Stone/Ceramic Tile, Countertops - Stone/Granite/Solid, Lighting - Sconce, Lighting - Overhead, Pocket Door
- Level: Main,First
Dining room
- Features: Closet, Closet/Cabinets - Custom Built, Flooring - Hardwood, Breakfast Bar / Nook, Exterior Access, Open Floorplan, Recessed Lighting, Gas Stove, Lighting - Sconce, Lighting - Pendant, Lighting - Overhead, Crown Molding, Closet - Double, Decorative Molding
- Level: Main,First
Kitchen
- Features: Beamed Ceilings, Closet, Closet/Cabinets - Custom Built, Flooring - Hardwood, Dining Area, Countertops - Upgraded, Breakfast Bar / Nook, Cabinets - Upgraded, Exterior Access, Open Floorplan, Recessed Lighting, Stainless Steel Appliances, Gas Stove, Lighting - Pendant, Lighting - Overhead, Crown Molding, Decorative Molding
- Level: Main,First
Living room
- Features: Closet, Closet/Cabinets - Custom Built, Flooring - Hardwood, Exterior Access, Open Floorplan, Recessed Lighting, Lighting - Sconce, Lighting - Pendant, Lighting - Overhead, Crown Molding, Closet - Double, Decorative Molding
- Level: Main,First
Heating
- Central, Forced Air, Natural Gas, Individual, Unit Control
Cooling
- Central Air, Individual, Unit Control
Appliances
- Included: Disposal, Microwave, ENERGY STAR Qualified Refrigerator, ENERGY STAR Qualified Dryer, ENERGY STAR Qualified Dishwasher, ENERGY STAR Qualified Washer, Range Hood, Range, Oven, Plumbed For Ice Maker
- Laundry: Linen Closet(s), Closet/Cabinets - Custom Built, Flooring - Hardwood, Main Level, Electric Dryer Hookup, Washer Hookup, Lighting - Overhead, First Floor, In Unit
Features
- Dining Area, Slider, Storage, High Speed Internet
- Flooring: Tile, Hardwood, Stone / Slate
- Doors: Storm Door(s)
- Windows: Storm Window(s)
- Has basement: Yes
- Number of fireplaces: 1
- Fireplace features: Dining Room, Kitchen, Living Room
Interior area
- Total structure area: 1,150
- Total interior livable area: 1,150 sqft
- Finished area above ground: 1,150
Property
Parking
- Total spaces: 1
- Parking features: Off Street, Deeded, Stone/Gravel, Exclusive Parking
- Uncovered spaces: 1
Accessibility
- Accessibility features: No
Features
- Entry location: Unit Placement(Street)
- Patio & porch: Deck - Exterior, Deck - Composite, Deck - Access Rights, Covered
- Exterior features: Balcony / Deck, Deck - Composite, Deck - Access Rights, Covered Patio/Deck, Rain Gutters, Professional Landscaping, Stone Wall
Lot
- Size: 3,049 Square Feet
Details
- Parcel number: 1281099
- Zoning: RES
Construction
Type & style
- Home type: Condo
- Property subtype: Condominium
Materials
- Brick
- Roof: Slate,Rubber
Condition
- Year built: 1880
- Major remodel year: 2026
Details
- Warranty included: Yes
Utilities & green energy
- Electric: 100 Amp Service
- Sewer: Public Sewer
- Water: Public
- Utilities for property: for Gas Range, for Gas Oven, for Electric Dryer, Washer Hookup, Icemaker Connection
Green energy
- Energy efficient items: Thermostat
Community & HOA
Community
- Features: Public Transportation, Shopping, Pool, Tennis Court(s), Park, Medical Facility, Laundromat, Highway Access, House of Worship, Marina, T-Station
HOA
- Amenities included: Storage
- Services included: Water, Sewer, Insurance, Snow Removal
- HOA fee: $225 monthly
Location
- Region: Charlestown
Financial & listing details
- Price per square foot: $1,152/sqft
- Tax assessed value: $1,676,200
- Annual tax amount: $7,498
- Date on market: 9/26/2026
- Listing terms: Contract
Price history
| Date | Event | Price |
|---|---|---|
| 8/11/2026 | Sold | $1,325,000+1.9%$1,152/sqft |
Source: MLS PIN #73540538 Report a problem | ||
| 6/26/2026 | Pending sale | $1,300,000$1,130/sqft |
Source: MLS PIN #73540538 Report a problem | ||
| 6/24/2026 | Listed for sale | $1,300,000$1,130/sqft |
Source: MLS PIN #73540538 Report a problem | ||
Public tax history
Tax history is unavailable.
Neighborhood: Charlestown
Nearby homes
- $1,950,0005 bd3 ba2.9k sqft115 High St, Charlestown, MA 02129Sold
- $1,950,0003 bd3 ba1.8k sqft115 High St FLOOR 2, Charlestown, MA 02129Sold

- $2,300,0004 bd4 ba2.4k sqft117 High St, Charlestown, MA 02129Sold
- $2,594,9004 bd3 ba2.9k sqft119 High St, Boston, MA 02129Off Market

- $663,0008 bd5 ba3.7k sqft113 High St, Charlestown, MA 02129Off Market
- $2,219,9003 bd3 ba2.5k sqft113 High St #1, Charlestown, MA 02129Off Market
- $1,824,3004 bd3 ba2.5k sqft113 High St, Boston, MA 02129Off Market
- $1,400,0003 bd3 ba1.8k sqft113 High St #2, Charlestown, MA 02129Sold
Nearby schools
GreatSchools rating
- 8/10Warren-Prescott K-8 SchoolGrades: PK-8Distance: 0.1 mi
- NAHorace Mann School For The DeafGrades: PK-12Distance: 0.1 mi
- 3/10Charlestown High SchoolGrades: 7-12Distance: 0.3 mi
Schools provided by the listing agent
- Elementary: Warren Prescott
- Middle: Edwards Middle School
- High: Chs
Source: MLS PIN. This data may not be complete. We recommend contacting the local school district to confirm school assignments for this home.
Get a cash offer in 3 minutes
Find out how much your home could sell for in as little as 3 minutes with a no-obligation cash offer.
Estimated market value
$1,320,900
Get a cash offer in 3 minutes
Find out how much your home could sell for in as little as 3 minutes with a no-obligation cash offer.
Estimated market value
$1,320,900
- Massachusetts
- Suffolk County
- Boston
- 02129
- Charlestown
- 115 High St Unit 1
