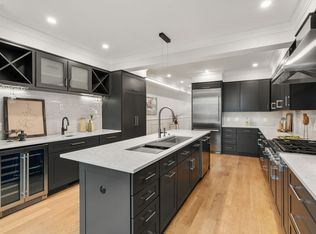
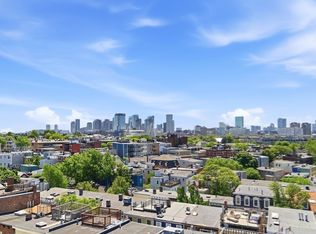
Luxury New-Construction Three Bed, Three Bath condo just steps from the Iconic Bunker Hill Monument, offering Exceptional Craftsmanship & Designer finishes throughout. This spacious two-level Home blends Modern Design with Timeless detail, featuring wide-plank hardwood floors, a Wood-plank Ceiling with recessed lighting, Custom Millwork, and Elegant Architectural accents. The Open-concept layout centers around a Chef’s Kitchen with Custom Cabinetry, Quartz countertops, Premium appliances, and abundant storage, flowing seamlessly into the living area with a Gas Fireplace and Custom Built-ins. A Wet Bar opens to a Private Deck, while a Second covered Deck offers additional outdoor space and neighborhood views. The Primary Suite features a Double Vanity, Designer Brass Fixtures, oversized Glass-enclosed Shower, and Freestanding Soaking Tub. Complete with Two deeded Parking spaces, this Home places you in the Heart of Charlestown near Monument Square, local Cafés, and Downtown Boston.
Pending
$2,050,000
115 High St Floor 2, Charlestown, MA 02129
3beds
1,825sqft
Condominium, Townhouse
Built in 1880
3,192 Square Feet Lot
$-- Zestimate®
$1,123/sqft
$275/mo HOA
What's special
Oversized glass-enclosed showerPrivate deckSecond covered deckOpen-concept layoutWide-plank hardwood floorsDesigner brass fixturesQuartz countertops
- 28 days |
- 686 |
- 44 |
Likely to sell faster than
Zillow last checked:
Listing updated:
Listed by:
Sandra McLaughlin 617-216-4499,
Century 21 Property Central Inc. 781-435-1406
Source: MLS PIN,MLS#: 73540536
Facts & features
Interior
Bedrooms & bathrooms
- Bedrooms: 3
- Bathrooms: 3
- Full bathrooms: 3
- Main level bathrooms: 2
- Main level bedrooms: 2
Primary bedroom
- Features: Bathroom - Double Vanity/Sink, Closet - Linen, Walk-In Closet(s), Closet/Cabinets - Custom Built, Flooring - Hardwood, Wet Bar, Recessed Lighting, Lighting - Overhead, Closet - Double, Decorative Molding, Pocket Door
- Level: Third
Bedroom 2
- Features: Bathroom - Full, Closet/Cabinets - Custom Built, Flooring - Hardwood, Recessed Lighting, Lighting - Overhead, Crown Molding, Closet - Double, Decorative Molding, Pocket Door
- Level: Main,Second
Bedroom 3
- Features: Closet, Closet/Cabinets - Custom Built, Flooring - Hardwood, Lighting - Overhead, Decorative Molding, Pocket Door
- Level: Main,Second
Primary bathroom
- Features: Yes
Bathroom 1
- Features: Bathroom - Full, Bathroom - Double Vanity/Sink, Bathroom - Tiled With Tub & Shower, Flooring - Stone/Ceramic Tile, Countertops - Stone/Granite/Solid, Double Vanity, Lighting - Overhead, Pocket Door, Soaking Tub
- Level: Third
Bathroom 2
- Features: Bathroom - Full, Bathroom - Tiled With Shower Stall, Flooring - Stone/Ceramic Tile, Countertops - Upgraded, Cabinets - Upgraded, Lighting - Sconce, Lighting - Overhead, Pocket Door
- Level: Main,Second
Bathroom 3
- Features: Bathroom - Full, Bathroom - Tiled With Tub & Shower, Flooring - Stone/Ceramic Tile, Countertops - Upgraded, Cabinets - Upgraded, Lighting - Sconce, Lighting - Overhead, Crown Molding, Pocket Door
- Level: Main,Second
Dining room
- Features: Closet, Closet/Cabinets - Custom Built, Flooring - Hardwood, Open Floorplan, Recessed Lighting, Lighting - Overhead, Decorative Molding
- Level: Main,Second
Kitchen
- Features: Beamed Ceilings, Closet/Cabinets - Custom Built, Flooring - Hardwood, Dining Area, Countertops - Upgraded, Breakfast Bar / Nook, Cabinets - Upgraded, Deck - Exterior, Exterior Access, Open Floorplan, Recessed Lighting, Slider, Stainless Steel Appliances, Gas Stove, Lighting - Overhead, Pocket Door
- Level: Main,Second
Living room
- Features: Closet, Closet/Cabinets - Custom Built, Flooring - Hardwood, Open Floorplan, Recessed Lighting, Lighting - Overhead, Decorative Molding
- Level: Main,Second
Heating
- Central, Forced Air, Natural Gas, Unit Control
Cooling
- Central Air, Unit Control
Appliances
- Included: Dishwasher, Disposal, Microwave, ENERGY STAR Qualified Refrigerator, Wine Refrigerator, ENERGY STAR Qualified Dryer, ENERGY STAR Qualified Dishwasher, ENERGY STAR Qualified Washer, Range Hood, Range, Oven, Second Dishwasher, Wine Cooler, Plumbed For Ice Maker
- Laundry: Electric Dryer Hookup, Washer Hookup, Second Floor, In Unit
Features
- Bathroom - Double Vanity/Sink, Closet/Cabinets - Custom Built, Dining Area, Countertops - Stone/Granite/Solid, Countertops - Upgraded, Wet bar, Cabinets - Upgraded, Recessed Lighting, Slider, Lighting - Overhead, Crown Molding, Decorative Molding, Open Floorplan, Storage, Living/Dining Rm Combo, Wet Bar, High Speed Internet
- Flooring: Tile, Hardwood, Stone / Slate, Flooring - Hardwood
- Doors: Pocket Door, Storm Door(s)
- Windows: Skylight(s), Storm Window(s)
- Has basement: Yes
- Number of fireplaces: 1
- Fireplace features: Dining Room, Kitchen, Living Room
- Common walls with other units/homes: No One Above
Interior area
- Total structure area: 1,825
- Total interior livable area: 1,825 sqft
- Finished area above ground: 1,825
Video & virtual tour
Property
Parking
- Total spaces: 2
- Parking features: Off Street, Deeded, Stone/Gravel, Exclusive Parking
- Uncovered spaces: 2
Accessibility
- Accessibility features: No
Features
- Patio & porch: Deck - Exterior, Deck - Composite, Deck - Access Rights
- Exterior features: Balcony / Deck, Balcony - Exterior, Deck - Composite, Deck - Access Rights, Balcony, City View(s), Rain Gutters, Professional Landscaping, Stone Wall
- Has view: Yes
- View description: City
Lot
- Size: 3,192 Square Feet
Details
- Parcel number: 1281099
- Zoning: R2
Construction
Type & style
- Home type: Townhouse
- Property subtype: Condominium, Townhouse
Materials
- Brick
- Roof: Slate,Rubber
Condition
- Year built: 1880
- Major remodel year: 2026
Utilities & green energy
- Electric: 100 Amp Service
- Sewer: Public Sewer
- Water: Public
- Utilities for property: for Gas Range, for Gas Oven, for Electric Dryer, Washer Hookup, Icemaker Connection
Green energy
- Energy efficient items: Thermostat
Community & HOA
Community
- Features: Public Transportation, Shopping, Pool, Tennis Court(s), Park, Medical Facility, Laundromat, Highway Access, House of Worship, Marina, T-Station
HOA
- Amenities included: Storage
- Services included: Water, Sewer, Insurance, Snow Removal, Reserve Funds
- HOA fee: $275 monthly
Location
- Region: Charlestown
Financial & listing details
- Price per square foot: $1,123/sqft
- Tax assessed value: $1,676,200
- Annual tax amount: $11,899
- Date on market: 6/24/2026
- Listing terms: Contract
Estimated market value
Not available
Estimated sales range
Not available
Not available
Price history
| Date | Event | Price |
|---|---|---|
| 7/2/2026 | Pending sale | $2,050,000$1,123/sqft |
Source: MLS PIN #73540536 Report a problem | ||
| 6/24/2026 | Listed for sale | $2,050,000$1,123/sqft |
Source: MLS PIN #73540536 Report a problem | ||
Public tax history
Tax history is unavailable.
Monthly payment
Est. payment
Payment breakdown
Explore the cost of this home by adjusting the details. Changes won't be saved.Climate risks
Neighborhood: Charlestown
Nearby schools
GreatSchools rating
- 8/10Warren-Prescott K-8 SchoolGrades: PK-8Distance: 0.1 mi
- NAHorace Mann School For The DeafGrades: PK-12Distance: 0.1 mi
- 3/10Charlestown High SchoolGrades: 7-12Distance: 0.3 mi
Schools provided by the listing agent
- Elementary: Warren Prescott
- Middle: Edwards Middle School
- High: Chs
Source: MLS PIN. This data may not be complete. We recommend contacting the local school district to confirm school assignments for this home.
- $1,650,0005 bd3 ba2.9k sqft115 High St, Charlestown, MA 02129Sold
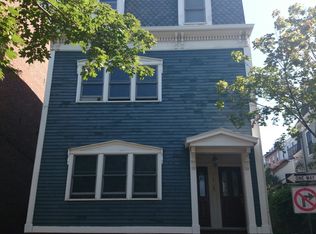
- $1,300,0002 bd2 ba1.1k sqft115 High St #1, Charlestown, MA 02129Pending

- $2,300,0004 bd4 ba2.4k sqft117 High St, Charlestown, MA 02129Sold
- $2,588,8004 bd3 ba2.9k sqft119 High St, Boston, MA 02129Off Market

- $676,3008 bd5 ba3.7k sqft113 High St, Charlestown, MA 02129Off Market
- $2,205,3003 bd3 ba2.5k sqft113 High St #1, Charlestown, MA 02129Off Market
- $1,827,1004 bd3 ba2.5k sqft113 High St, Boston, MA 02129Off Market
- $1,400,0003 bd3 ba1.8k sqft113 High St #2, Charlestown, MA 02129Sold
A local agent can set up tours, give advice and negotiate with sellers.
Similar homes
- $1,574,9903 bd2 ba1.3k sqftLion House Condominium, Charlestown, MA 02129For Sale
 MLS ID #73531169, Connie Levine, Keller Williams Realty Boston Northwest. MLS PIN
 - $1,750,0002 bd2 ba1.6k sqftLion House Condominium, Charlestown, MA 02129For Sale
 MLS ID #73529942, Ricardo Rodriguez & Associates Group, Coldwell Banker Realty - Boston. MLS PIN
 - $2,050,0003 bd3 ba1.9k sqft406 418th St #1A, Boston, MA 02109For Sale
 MLS ID #73526026, Joann Bertolino, Coleman Real Estate. MLS PIN
 - $1,999,0003 bd2 ba1.4k sqft40 Joy St APT 9, Boston, MA 02114For Sale
 MLS ID #73519100, The Avenue, Serhant. MLS PIN
 - $1,850,0003 bd4 ba1.9k sqftThe Residences At 24 Wendell, Cambridge, MA 02138For SaleMLS ID #73534832, Michael Glenmullen, Coldwell Banker Realty - Cambridge. MLS PIN
- $1,799,0003 bd4 ba2k sqft39 G St, South Boston, MA 02127For SaleMLS ID #73543975, Joyce Lebedew, Joyce Lebedew Real Estate. MLS PIN
- $2,050,0005 bd5 ba2.6k sqft30 2nd St, Cambridge, MA 02141For SaleMLS ID #73473462, MonaLisa Team, Compass. MLS PIN
- $2,099,0003 bd4 ba2.1k sqft1 Worcester Sq APT 2, Boston, MA 02118For SaleMLS ID #73479513, Brian Gagnon, Coldwell Banker Realty - Boston. MLS PIN
- $2,205,0004 bd5 ba2.5k sqft196 Prospect St, Cambridge, MA 02139For SaleMLS ID #73548183, Nathan Long, Coldwell Banker Realty - Cambridge. MLS PIN
- $2,385,0004 bd5 ba2.2k sqft181 I St, South Boston, MA 02127For SaleMLS ID #73545367, Carlisle Group, Compass. MLS PIN
- $1,275,0003 bd3 ba2.1k sqft35 Tuckerman St #A, South Boston, MA 02127For SaleMLS ID #73496679, Carlisle Group, Compass. MLS PIN
- $2,395,0003 bd4 ba2.3k sqft327 Shawmut Ave #1, Boston, MA 02118For SaleMLS ID #73492576, Maggie Lawler, MGS Group Real Estate LTD. MLS PIN
- $2,250,0003 bd4 ba2.4k sqftRavenscroft Manor Condominiums, Jamaica Plain, MA 02130For SaleMLS ID #73510509, James Byler, Coldwell Banker Realty - Worcester. MLS PIN
- $1,399,5002 bd3 ba1.3k sqft40 Thomas Park #2, South Boston, MA 02127For SaleMLS ID #73537718, Adam Burns, Burns Realty & Investments LLC. MLS PIN
- $2,125,0005 bd4 ba2.6k sqft26 Adelaide St, Jamaica Plain, MA 02130For SaleMLS ID #73542964, DelRose McShane Team, Coldwell Banker Realty - Belmont. MLS PIN
- $2,125,0005 bd4 ba2.6k sqft26 Adelaide Street Condominium, Jamaica Plain, MA 02130For SaleMLS ID #73542963, DelRose McShane Team, Coldwell Banker Realty - Belmont. MLS PIN
- $1,399,0003 bd3 ba2.1k sqft14 Beckler Ave, South Boston, MA 02127For SaleMLS ID #73491288, Heather Olin, Coldwell Banker Realty - Boston. MLS PIN
- $2,700,0004 bd4 ba2.5k sqftThe Residences At 24 Wendell, Cambridge, MA 02138For SaleMLS ID #73534718, Michael Glenmullen, Coldwell Banker Realty - Cambridge. MLS PIN
- $1,050,0004 bd2 ba1.6k sqft16 Pitman St #16, Somerville, MA 02143For SaleMLS ID #73546992, Taylor Yates, Coldwell Banker Realty - Weston. MLS PIN
- $1,949,0004 bd3 ba1.9k sqft57-59 Highland Rd, Brookline, MA 02445For SaleMLS ID #73552409, AD Advisors Team, Block Realty. MLS PIN
