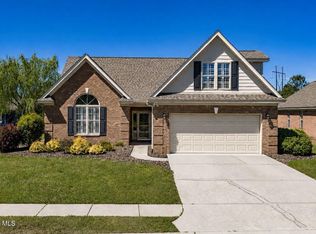
Designed for modern living. This beautifully updated 4 bedroom, 3 bath brick home is nestled in the desirable Castle Bay Country Club community. Featuring a Scottish inspired golf course and other amenities such as pool and tennis/pickleball . This professionally designed home boasts plantation shutters, federal style detailed moldings and volume ceilings throughout. Hardwood floors enhance the main living areas while the stylish kitchen features refined cabinets, granite tops and tile backsplash and newer stainless appliances. The great room with its molded mantel hearth and double sided gas fireplace opens to a relaxing well lit sunroom. The 1st level master suite offers a spacious walk in closet and chic barn door entry bath. Two additional bedrooms on the main level. Upstairs bonus room serves as a 4th bedroom guest suite with its own bath. Enjoy backyard views from the cozy 3 season room leading to a pergola covered patio. The well maintained landscape includes decorative concrete border shrubbery beds and metal fenced back yard. Two car garage with cabinet and shelving storage along with attic and eve storage. Extra bonuses include a whole house generator, custom hurricane shutters, reverse osmosis filtration system, water softener, newer windows and upgraded insulation. Optimal membership for golf and club amenities. Easy access to new bypass. Located minutes from Wilmington. This home is close to pristine beaches, waterway boating, dining shopping and award winning schools.
Sold for $470,000
Zillow last checked:
Listing updated:
Bought with:
Amber Harris, 237055
Intracoastal Realty Corporation
Source: Hive MLS,MLS#: 100490497 Originating MLS: Cape Fear Realtors MLS, Inc.
Originating MLS: Cape Fear Realtors MLS, Inc.Price history
| Date | Event | Price |
|---|---|---|
| 6/3/2025 | Sold | $470,000-1.1%$188/sqft |
Source:  Hive MLS #100490497 Report a problem Hive MLS #100490497 Report a problem | ||
| 5/12/2025 | Pending sale | $475,000$190/sqft |
Source: Hive MLS #100490497 Report a problem | ||
| 4/28/2025 | Contingent | $475,000$190/sqft |
Source: Hive MLS #100490497 Report a problem | ||
| 4/21/2025 | Price change | $475,000-2.2%$190/sqft |
Source: Hive MLS #100490497 Report a problem | ||
| 2/24/2025 | Listed for sale | $485,500+57.6%$194/sqft |
Source: Hive MLS #100490497 Report a problem | ||
| 12/20/2007 | Sold | $308,000+3.8%$123/sqft |
Source: Hive MLS #30405709 Report a problem | ||
| 10/30/2001 | Sold | $296,814$119/sqft |
Source: Agent Provided Report a problem | ||


Get a cash offer in 3 minutes
Find out how much your home could sell for in as little as 3 minutes with a no-obligation cash offer.
Estimated market value
$495,700
