Welcome to this freshly remodeled Southern Charmer situated on a golf course in the highly desirable community of Castle Bay Country Club.
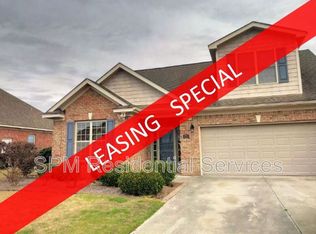
As you enter, you will immediately notice brand-new modern LVP floors and new modern light fixtures and ceiling fans. On your left are situated two bedrooms sharing a full bathroom and a linen closet. Ahead is a spacious living room which welcomes you and feels as though it was made for cozy evenings with a nice glass of wine around the fireplace, reading your favorite author, playing family games, conducting deep conversations or just watching movies around a gas fireplace. An open concept connects the living room with the dining room and the kitchen. The gourmet kitchen with glistening quartz countertops, stainless-steel appliances, cabinetry which provides a wealth of storage space and an eat-in breakfast bar will please every chef and make any cooking experience much more enjoyable. The private Master Suite offers a vaulted ceiling, a double vanity, a shower, a garden tub and two walk-in closets. The laundry room has a storage cabinet and a washer and dryer ready for the new owners. Upstairs you can explore a large bedroom with a closet and a full bathroom that can be used for entertaining or as a man cave. Let your imagination run wild. Enjoy your Southern tea on your screened porch while overlooking your backyard and watching wildlife passing by - an abundance of birds, butterflies, deer, turtles, bunnies and opossums. Looking for more fun and activities? Castle Bay Country Club offers a variety of membership packages including access to the 18-hole golf course, fitness center, tennis courts, swimming pool, Pro Shop, and a bar which is also open to the public.
The absolutely amazing location of this property is another attractive feature to consider. Situated in the coastal town of Hampstead, with a short commute to the fabulous Kiwanis Park, highly rated schools, shopping, restaurants, many golf courses, ICW access, Topsail Island and Wrightsville beaches, and the city of Wilmington with a world class University, a tremendously growing network of businesses, and a historic river district.
Sold for $439,000
Zillow last checked:
Listing updated:
Bought with:
Joel Sheesley, 264373
Coldwell Banker Sea Coast Advantage
Source: Hive MLS,MLS#: 100581506 Originating MLS: Cape Fear Realtors MLS, Inc.
Originating MLS: Cape Fear Realtors MLS, Inc.Price history
| Date | Event | Price |
|---|---|---|
| 8/10/2026 | Sold | $439,000$214/sqft |
Source:  Hive MLS #100581506 Report a problem Hive MLS #100581506 Report a problem | ||
| 6/26/2026 | Pending sale | $439,000$214/sqft |
Source: Hive MLS #100581506 Report a problem | ||
| 6/13/2026 | Listed for sale | $439,000+3.3%$214/sqft |
Source: Hive MLS #100581506 Report a problem | ||
| 9/19/2024 | Sold | $425,000+1.2%$207/sqft |
Source: Hive MLS #100455112 Report a problem | ||
| 8/15/2024 | Contingent | $420,000$205/sqft |
Source: Hive MLS #100455112 Report a problem | ||
| 7/11/2024 | Listed for sale | $420,000+65.4%$205/sqft |
Source: Hive MLS #100455112 Report a problem | ||
| 7/31/2017 | Sold | $254,000$124/sqft |
Source: Public Record Report a problem | ||
| 5/12/2017 | Pending sale | $254,000$124/sqft |
Source: Brett Adams Homes #100058640 Report a problem | ||
| 5/11/2017 | Listed for sale | $254,000$124/sqft |
Source: Brett Adams Homes #100058640 Report a problem | ||
| 5/11/2017 | Pending sale | $254,000$124/sqft |
Source: Brett Adams Homes #100058640 Report a problem | ||
| 4/19/2017 | Listed for sale | $254,000-1.2%$124/sqft |
Source: Brett Adams Homes #100058640 Report a problem | ||
| 4/13/2015 | Listing removed | $1,550$1/sqft |
Source: Brett Adams Homes LLC Report a problem | ||
| 3/24/2015 | Listed for rent | $1,550$1/sqft |
Source: Brett Adams Homes LLC Report a problem | ||
| 8/1/2013 | Listing removed | $1,550$1/sqft |
Source: Century 21 Sweyer & Associates Report a problem | ||
| 5/24/2013 | Listed for rent | $1,550$1/sqft |
Source: Century 21 Sweyer & Associates Report a problem | ||
| 10/23/2012 | Listing removed | $1,550$1/sqft |
Source: EXIT Homeplace Realty #480603 Report a problem | ||
| 9/18/2012 | Price change | $1,550-8.6%$1/sqft |
Source: EXIT Homeplace Realty #480603 Report a problem | ||
| 8/20/2012 | Listed for rent | $1,695$1/sqft |
Source: EXIT Homeplace Realty #480603 Report a problem | ||
| 4/29/2005 | Sold | $257,000+0.1%$125/sqft |
Source: Public Record Report a problem | ||
| 4/28/2001 | Sold | $256,850$125/sqft |
Source: Agent Provided Report a problem | ||


Get a cash offer in 3 minutes
Find out how much your home could sell for in as little as 3 minutes with a no-obligation cash offer.
Estimated market value
$442,500
