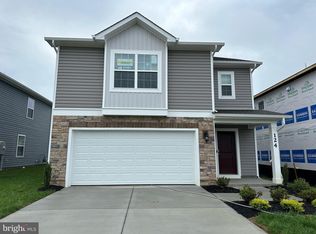
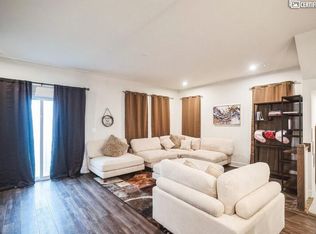
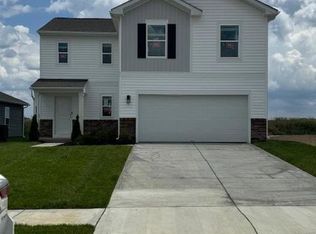
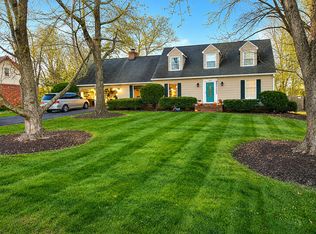
Ideally located near the Lake Frederick community entrance and just steps from the brand-new clubhouse, this former builder model 3-bedroom, 3.5-bath end-unit townhouse offers exceptional upgrades and a private, scenic setting. Inside, you'll find thoughtful enhancements not typically found in other homes, including a charming bay window in the living room and side-entry French doors to the garage. The home backs to a wooded area with no neighbors behind, offering serene views of the lake. The main level features ceramic tile flooring throughout and an open-concept layout connecting the kitchen, dining area, and living room. The kitchen is a standout with granite countertops, a tile backsplash, stainless steel appliances, a center island, and a pantry. A half bath adds convenience, while the bay window floods the space with natural light. Upstairs, the carpeted upper level includes a spacious primary suite with a walk-in closet and a luxurious en-suite bathroom featuring a soaking tub and walk-in shower. Two additional bedrooms and a full bath provide plenty of space for family or guests, and the laundry room is located on this level for added ease. The finished, carpeted lower level includes a full bath and offers flexible space ideal for a family room, or recreation area. Outdoor living is just as appealing with a large deck and patio overlooking a peaceful tree-lined backdrop. The low-maintenance lot allows you to relax and enjoy the natural beauty around you. Community amenities include a new clubhouse with a fitness center and swimming pool just a short walk from your front door. Commuting is easy with quick access to Route 522, I-66, and Route 50.
Townhouse for rent
$2,650/moFees may apply
115 Hornbeam Dr, Lake Frederick, VA 22630
3beds
2,459sqft
Price may not include required fees and charges. Price shown reflects the lease term provided. Learn more|
Townhouse
Available now
Dogs OK
Air conditioner, central air
In unit laundry
Attached garage parking
Central, forced air
What's special
Carpeted upper levelLow-maintenance lotCenter islandTile backsplashWalk-in closetPrivate scenic settingSpacious primary suite
- 13 days |
- -- |
- -- |
Zillow last checked:
Listing updated:
Travel times

Let’s turn your rent into credit progress
Build credit history with every on-time payment and get credit for the payment you’re already making.
Facts & features
Interior
Bedrooms & bathrooms
- Bedrooms: 3
- Bathrooms: 4
- Full bathrooms: 3
- 1/2 bathrooms: 1
Heating
- Central, Forced Air
Cooling
- Air Conditioner, Central Air
Appliances
- Included: Dishwasher, Dryer, Freezer, Microwave Oven, Oven, Refrigerator, Washer
- Laundry: In Unit
Features
- Walk In Closet
- Flooring: Carpet, Hardwood, Tile
Interior area
- Total interior livable area: 2,459 sqft
Property
Parking
- Parking features: Attached, Garage
- Has attached garage: Yes
- Details: Contact manager
Features
- Patio & porch: Patio
- Exterior features: Walk In Closet
Details
- Additional structures: Garage(s)
- Parcel number: 87B317
Construction
Type & style
- Home type: Townhouse
- Property subtype: Townhouse
Building
Management
- Pets allowed: Yes
Community & HOA
Community
- Features: Fitness Center
HOA
- Amenities included: Fitness Center
Location
- Region: Lake Frederick
Financial & listing details
- Lease term: 1 Year
Nearby apartments for rent
Price history
| Date | Event | Price |
|---|---|---|
| 8/5/2026 | Listed for rent | $2,650$1/sqft |
Source: Zillow Rentals Report a problem | ||
| 7/1/2026 | Listing removed | $2,650$1/sqft |
Source: Zillow Rentals Report a problem | ||
| 5/23/2026 | Listed for rent | $2,650+1.9%$1/sqft |
Source: Zillow Rentals Report a problem | ||
| 6/21/2025 | Listing removed | $2,600$1/sqft |
Source: Zillow Rentals Report a problem | ||
| 6/2/2025 | Listed for rent | $2,600$1/sqft |
Source: Zillow Rentals Report a problem | ||
| 5/7/2025 | Sold | $430,000-2.3%$175/sqft |
Source:  Bright MLS #VAFV2033038 Report a problem Bright MLS #VAFV2033038 Report a problem | ||
| 4/8/2025 | Pending sale | $440,000$179/sqft |
Source: Bright MLS #VAFV2033038 Report a problem | ||
| 4/3/2025 | Listed for sale | $440,000+24.3%$179/sqft |
Source: Bright MLS #VAFV2033038 Report a problem | ||
| 5/5/2021 | Sold | $354,000+20%$144/sqft |
Source:  Long & Foster Broker Feed #VAFV163412_100 Report a problem Long & Foster Broker Feed #VAFV163412_100 Report a problem | ||
| 6/6/2018 | Sold | $295,000+7.3%$120/sqft |
Source: Public Record Report a problem | ||
| 5/14/2015 | Sold | $275,000$112/sqft |
Source: Public Record Report a problem | ||
Neighborhood: 22630
Nearby schools
GreatSchools rating
- 5/10Armel Elementary SchoolGrades: PK-5Distance: 4.1 mi
- 4/10Robert E. Aylor Middle SchoolGrades: 6-8Distance: 3 mi
- 4/10Sherando High SchoolGrades: 9-12Distance: 3 mi