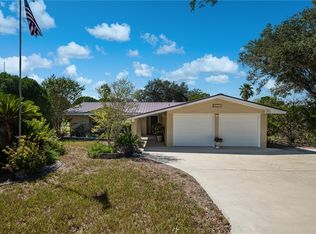
Amazing love has been put into this impeccably maintained ranch home sitting on 5 acres. So many fantastic improvements made to this homestead. Custom Mahogany front door welcomes you into this thoughtfully designed 4 bedroom, 3 bath home. 2 living areas, 2 primary bedrooms, a flex space for hobbies or office. Light-filled kitchen features a large island, custom tile backsplash, coffee bar, and wide windows overlooking the backyard swimming pool and green pastures. Spacious living room with beamed ceiling, built-ins and fireplace creates warmth and comfort. Primary suite has custom lighting and decorative wood hangings, rustic barn door, a large primary bathroom with spectacular spa-like shower with varying shower heads, and double vanity with custom tile backsplashes. Modern barn door leads to guest ensuite with double-vanity bath, custom backsplashes and fabulous walk-in shower. Excellent for generational living. Additional amenities include laminate flooring throughout home, water softener/treatment equipment, two whole house ventilation fans, rain gutters and custom stucco skirting around entire base of home, covered front porch and back deck with handicap ramp leading from garage to to the sundeck leading to pool. Covered patio leads to a beautifully landscaped backyard oasis with a pebble brook, accentuating a 18' x 40' above ground luxury pool that has an aeration filtration system and comes with a solar cover for heating, skimmer and all the equipment remains. 35' x 24' detached and insulated 2-car garage including lots of storage shelving, refrigerator and freezer included! 30' x 24' workshop with mini-split HVAC, roughed in for plumbing. The property is fenced and has a 16' gate with electrical outlets, rolled caliche driveway topped with crushed asphalt. No ugly overhead lines!. Upgraded electrical service with meter. Wellhouse is insulated and has heater for freeze prevention . Back property fenced a barn for farm animals. Custom dog house conveys!
For sale
Price cut: $15K (8/1)
$560,000
115 Horseshoe Dr, Mathis, TX 78368
4beds
2,674sqft
:
Get pre-qualified$4,618/mo
Single Family Residence
Built in 2023
5 Acres Lot
$-- Zestimate®
$209/sqft
$-- HOA
What's special
Laminate flooring throughout homeCustom dog house conveysCovered patioCustom tile backsplashCovered front porchCoffee barLarge island
- 18 days |
- 278 |
- 14 |
Zillow last checked:
Listing updated:
Listed by:
Diana Rosenberger 210-889-8854,
Trinidad Realty Partners, Inc
Source: South Texas MLS,MLS#: 479807 Originating MLS: Corpus Christi
Originating MLS: Corpus ChristiFacts & features
Interior
Bedrooms & bathrooms
- Bedrooms: 4
- Bathrooms: 3
- Full bathrooms: 3
Heating
- Electric
Cooling
- Electric, Attic Fan, Central Air
Appliances
- Included: Dishwasher, Electric Cooktop, Electric Oven, Electric Range, Disposal, Microwave, Refrigerator, Range Hood
- Laundry: Washer Hookup, Dryer Hookup
Features
- Air Filtration, Dry Bar, Primary Downstairs, Open Floorplan, Cable TV, Window Treatments, Breakfast Bar, Ceiling Fan(s), Kitchen Island
- Flooring: Laminate
- Windows: Window Coverings
- Has fireplace: Yes
- Fireplace features: Other
Interior area
- Total structure area: 2,674
- Total interior livable area: 2,674 sqft
Video & virtual tour
Property
Parking
- Total spaces: 6
- Parking features: Asphalt, Detached, Garage, Garage Door Opener, Gravel, Other, Rear/Side/Off Street
- Garage spaces: 4
Accessibility
- Accessibility features: Accessible Full Bath, Accessible Bedroom, Accessible Closets, Customized Wheelchair Accessible, Accessible Kitchen, Accessible Central Living Area, Accessible Approach with Ramp, Accessible Doors, Accessible Entrance
Features
- Levels: One
- Stories: 1
- Patio & porch: Covered, Deck, Open, Patio
- Exterior features: Deck, Storage
- Pool features: Above Ground, Heated, Lap, Pool
- Fencing: Cross Fenced
Lot
- Size: 5 Acres
- Features: Landscaped, Pasture
Details
- Additional structures: Barn(s), Storage, Workshop
- Has additional parcels: Yes
- Parcel number: 195711
- Horses can be raised: Yes
- Horse amenities: Horses Allowed
Construction
Type & style
- Home type: SingleFamily
- Property subtype: Single Family Residence
Materials
- HardiPlank Type
- Foundation: Other
- Roof: Shingle
Condition
- Year built: 2023
Utilities & green energy
- Electric: Net Meter
- Water: Well
- Utilities for property: Septic Available, Water Available
Community & HOA
Community
- Features: Short Term Rental Allowed
- Security: Smoke Detector(s)
- Subdivision: Horseshoe Hills Estate
HOA
- Has HOA: No
Location
- Region: Mathis
Financial & listing details
- Price per square foot: $209/sqft
- Tax assessed value: $58,200
- Annual tax amount: $842
- Date on market: 7/22/2026
- Listing agreement: Exclusive Right To Sell
- Listing terms: Cash,Conventional
- Road surface type: Asphalt, Caliche
Estimated market value
Not available
Estimated sales range
Not available
Not available
Price history
| Date | Event | Price |
|---|---|---|
| 8/1/2026 | Price change | $545,000-2.7%$204/sqft |
Source:  LERA MLS #2001447 Report a problem LERA MLS #2001447 Report a problem | ||
| 7/18/2026 | Listed for sale | $560,000-2.4%$209/sqft |
Source: LERA MLS #2001447 Report a problem | ||
| 12/29/2025 | Listing removed | $574,000$215/sqft |
Source:  South Texas MLS #454289 Report a problem South Texas MLS #454289 Report a problem | ||
| 10/16/2025 | Price change | $574,000-4.2%$215/sqft |
Source: South Texas MLS #454289 Report a problem | ||
| 6/4/2025 | Price change | $599,000-4.2%$224/sqft |
Source: South Texas MLS #454289 Report a problem | ||
| 4/3/2025 | Price change | $625,000-3.8%$234/sqft |
Source: South Texas MLS #454289 Report a problem | ||
| 2/21/2025 | Listed for sale | $650,000$243/sqft |
Source: South Texas MLS #454289 Report a problem | ||
Public tax history
| Year | Property taxes | Tax assessment |
|---|---|---|
| 2025 | $842 | $58,200 +20% |
| 2024 | -- | $48,503 +23.8% |
| 2023 | -- | $39,194 -1.5% |
| 2022 | -- | $39,782 |
| 2021 | -- | $39,782 +8.3% |
| 2020 | -- | $36,722 |
| 2019 | -- | $36,722 -14.2% |
| 2018 | -- | $42,787 +780.4% |
| 2017 | -- | $4,860 |
| 2016 | -- | $4,860 |
| 2015 | -- | $4,860 |
| 2014 | -- | $4,860 |
| 2013 | -- | $4,860 |
| 2012 | -- | $4,860 |
| 2011 | -- | $4,860 |
| 2010 | -- | $4,860 |
| 2009 | -- | $4,860 |
| 2008 | -- | $4,860 |
| 2007 | -- | -- |
Find assessor info on the county website
Monthly payment
Est. payment
Payment breakdown
Explore the cost of this home by adjusting the details. Changes won't be saved.Climate risks
Neighborhood: 78368
Nearby schools
GreatSchools rating
- 5/10Mathis Intermediate SchoolGrades: 3-5Distance: 4.6 mi
- 3/10Mathis Middle SchoolGrades: 6-8Distance: 5.5 mi
- 4/10Mathis High SchoolGrades: 9-12Distance: 5.4 mi
Schools provided by the listing agent
- Elementary: Mathis
- Middle: Mathis
- High: Mathis
- District: Mathis ISD
Source: South Texas MLS. This data may not be complete. We recommend contacting the local school district to confirm school assignments for this home.
- $157,300-- bd-- ba-- sqft115 Horseshoe Dr, Mathis, TX 78368Off Market
- $268,600-- bd1 ba2.5k sqft115 Horseshoe Dr, Mathis, TX 78368Off Market
- $1,379,378-- bd-- ba2.3k sqft24337 Fm 3024, Mathis, TX 78368Off Market
- $--4 bd2 ba2.3k sqft120 Horseshoe Dr, Mathis, TX 78368Sold
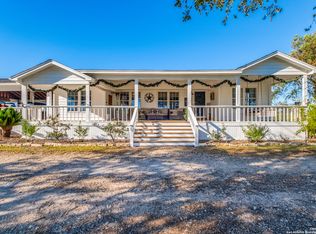
- $34,510-- bd1 ba728 sqft120 Horseshoe Dr, Mathis, TX 78368Off Market
- $23,600-- bd-- ba-- sqft120 Horseshoe Dr, Mathis, TX 78368Off Market
- $41,610-- bd1 ba1.3k sqft118 Horseshoe Dr, Mathis, TX 78368Off Market
- $111,100-- bd1 ba1.4k sqft810 Fm 888, Swinney Switch, TX 78368Off Market
A local agent can set up tours, give advice and negotiate with sellers.
A local lender can help you make sure your offer is ready when you are.
Similar homes
- $512,0003 bd3 ba2.9k sqft155 Harbor Cir, Mathis, TX 78368For Sale
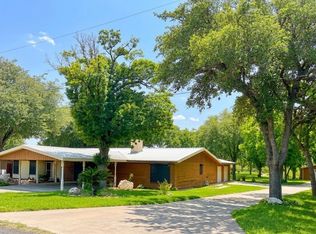 MLS ID #476135, Evelyn Wittner, South Texas Land & Home. South Texas MLS
 - $539,9003 bd2 ba1.5k sqft140 Lake Country Dr, Mathis, TX 78368For Sale
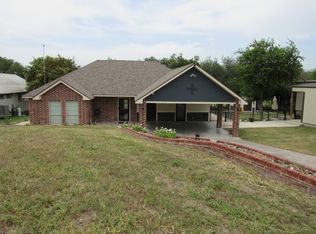 MLS ID #11905496, Erica Morris, REAL BROKER, LLC. My State MLS
 - $335,0003 bd2 ba1.3k sqft200 Baggs Trl, Mathis, TX 78368For Sale
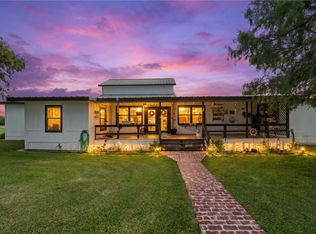 MLS ID #478963, Jordan Huber, Phillips & Associates Realty. South Texas MLS
 - $499,0003 bd3 ba2.1k sqft24515 La Ponderosa Dr, Mathis, TX 78368For Sale
 MLS ID #466744, Tiffany Burris, Luxe Realty Group. South Texas MLS
 - $775,0003 bd2 ba2k sqft23107 County Road 1092, Mathis, TX 78368For SaleMLS ID #480409, Star Garza, Zest Realty. South Texas MLS
- $425,0003 bd2 ba1.7k sqft120 Swinney Switch Shores, Dinero, TX 78368For SaleMLS ID #480032, Autumn MacLeod, Vaden MacLeod Real Estate. South Texas MLS
- $590,0003 bd4 ba2.7k sqft623 Nakishwana Cir, Sandia, TX 78383For SaleMLS ID #478798, Ginger Robbins, Riata Real Estate. South Texas MLS
- $524,9003 bd3 ba3k sqft345 Trail Ridge Dr, Pernitas Point, TX 78383For SaleMLS ID #475224, Jackie Rogers, Ultima Real Estate. South Texas MLS
- $487,5004 bd3 ba2.7k sqft8967 Pvt County Rd #485, Mathis, TX 78368For SaleMLS ID #477910, Neida Clark, KM Premier Real Estate. South Texas MLS
- $425,0003 bd2 ba1.7k sqft11701 Highway 359, Mathis, TX 78368For SaleMLS ID #473358, Nikki Benavidez, Costa Sur Real Estate. South Texas MLS
- $549,0003 bd3 ba2.6k sqft790 Fm 70, Sandia, TX 78383For SaleMLS ID #472342, Sarita Wright, Coldwell Banker D'Ann Harper. South Texas MLS
- $695,0004 bd3 ba2.4k sqft549 House Ave, Sandia, TX 78383For SaleMLS ID #480214, Melissa Barefoot, Epique Realty LLC. South Texas MLS
- $384,5004 bd2 ba2.7k sqft132 Zenna Dr, Mathis, TX 78368For SaleMLS ID #467502, Linda Barnes, Lloyd Barnes Real Estate Team. South Texas MLS
- $379,9002 bd2 ba1.3k sqft10172 Pvt 597, Mathis, TX 78368For Sale
 MLS ID #1973570, Marisa Ouammou TREC #763190, Home Team of America. LERA MLS
 - $525,0002 bd2 ba1.8k sqft168 Cenesia Dr, Sandia, TX 78383For SaleMLS ID #474650, Joe Riekers, Joe Riekers Real Estate. South Texas MLS
- $415,5003 bd2 ba1.7k sqft137 Windy Ridge Loop, Swinney Switch, TX 78368For SaleMLS ID #478962, Linda Barnes, Lloyd Barnes Real Estate Team. South Texas MLS
- $619,9004 bd3 ba3.2k sqft9667 County Road 628, Sinton, TX 78387For SaleMLS ID #473045, Mackenzie Wright, United Country RE-Bluntzer RE. South Texas MLS
- $659,0004 bd3 ba2.7k sqft5498 Lonesome Dove, Robstown, TX 78380For SaleMLS ID #477447, Jorge Botello, eXp Realty LLC. South Texas MLS
- $620,0004 bd3 ba2.5k sqft15324 County Road 1196, Sinton, TX 78387For SaleMLS ID #479044, Kimberly Miller, Luxe Realty Group. South Texas MLS
- $--3 bd2 ba1.7k sqft6199 N Sandy Hollow Dr, Sandia, TX 78383AuctionXome
