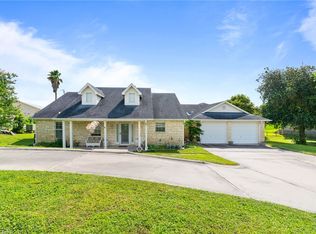
Beautiful Home on 2.4 Acres with Breathtaking Views of Lake Corpus Christi! Nestled on a hill in a beautiful, gated community, this stunning residence offers unparalleled charm, with sweeping, panoramic views of Lake Corpus Christi. Every detail has been thoughtfully crafted, seamlessly blending luxury and comfort. Step inside to discover expansive living and dining areas that flow into a chef-inspired gourmet kitchen. The kitchen features a grand center island, top-tier gas range,custom cabinets with soft close and spacious walk-in pantry—perfect for culinary creativity and entertaining. This home offers two primary suites—one on the first floor and another upstairs. The upper retreat is a true sanctuary, featuring a custom walk-in closet and a spa-like bath with a walk-in shower and soaking tub—ideal for relaxation. Just off the primary bedroom is another room. Would be a great office or just relaxing sun room! For added convenience, the home includes two laundry rooms, one on each floor, with the washer and dryer on the upper level conveying. A charming guest house, connected by a scenic walkway, provides an intimate retreat with a full bath and kitchenette—perfect for long stays or hosting guests. Outside, a sparkling in-ground pool is surrounded by space for gatherings and barbecues. Covered porches offer plenty of opportunities to enjoy the surroundings, while the expansive upstairs balcony provides stunning lake views—perfect for unwinding or entertaining. Additional highlights include a spacious three-car garage with attached workshop, circular driveway, and a thoughtful design that blends beauty with functionality. This exceptional home offers unparalleled views, serenity, and a prestigious location in a sought-after, gated community. This gated community offers a pickle ball court, gym that is available 24/7 and two public boat ramps! Additional 2.4 acres available!
For sale
Price cut: $25K (10/22)
$550,000
623 Nakishwana Cir, Sandia, TX 78383
3beds
2,716sqft
Single Family Residence
Built in 2021
2.4 Acres Lot
$-- Zestimate®
$203/sqft
$22/mo HOA
What's special
Sparkling in-ground poolCovered porchesTwo primary suitesCircular drivewayCustom walk-in closetTop-tier gas rangeChef-inspired gourmet kitchen
- 136 days
- 365
- 24
Zillow last checked:
Listing updated:
Listed by:
Ginger Robbins 512-284-0801,
Riata Real Estate
Source: South Texas MLS,MLS#: 478798 Originating MLS: Corpus Christi
Facts & features
Interior
Bedrooms & bathrooms
- Bedrooms: 3
- Bathrooms: 4
- Full bathrooms: 3
- 1/2 bathrooms: 1
Rooms
- Room types: Sunroom
Heating
- Central, Electric, Propane
Cooling
- Electric, Central Air
Appliances
- Included: Dishwasher, Free-Standing Range, Gas Cooktop, Microwave, Multiple Water Heaters
- Laundry: Washer Hookup, Dryer Hookup
Features
- Home Office, Primary Downstairs, Open Floorplan, Sun Room, Window Treatments, Additional Living Quarters, Breakfast Bar, Kitchen Island
- Flooring: Concrete, Laminate, Tile, Vinyl
- Windows: Window Coverings
- Has fireplace: No
Interior area
- Total structure area: 2,716
- Total interior livable area: 2,716 sqft
Video & virtual tour
Property
Parking
- Total spaces: 6
- Parking features: Asphalt, Concrete, Garage, Garage Door Opener, RV Access/Parking
- Garage spaces: 3
Features
- Levels: Two
- Stories: 2
- Patio & porch: Covered, Deck, Open, Patio
- Exterior features: Deck, Storage
- Pool features: In Ground, Pool
- Fencing: Other,Wood
Lot
- Size: 2.4 Acres
- Features: Landscaped, Subdivided
Details
- Additional structures: Other, Storage, Workshop
- Parcel number: 019943
Construction
Type & style
- Home type: SingleFamily
- Architectural style: Ranch
- Property subtype: Single Family Residence
Materials
- Rock, Stucco
- Foundation: Slab
- Roof: Metal
Condition
- Year built: 2021
Utilities & green energy
- Water: Well
- Utilities for property: Propane, Septic Available, Water Available
Community & HOA
Community
- Features: Gated
- Security: Gated Community, Smoke Detector(s)
- Subdivision: Indian Hills Sub
HOA
- Has HOA: Yes
- Amenities included: Clubhouse, Gated, Tennis Court(s)
- Services included: Boat Ramp, Common Areas, Maintenance Grounds, Maintenance Structure, Other
- HOA fee: $265 annually
Location
- Region: Sandia
Financial & listing details
- Price per square foot: $203/sqft
- Tax assessed value: $490,959
- Annual tax amount: $6,342
- Date on market: 7/2/2026
- Cumulative days on market: 588 days
- Listing agreement: Exclusive Agency
- Listing terms: Cash,Conventional,FHA,VA Loan
- Road surface type: Asphalt
Estimated market value
Not available
Estimated sales range
Not available
Not available
Price history
| Date | Event | Price |
|---|---|---|
| 10/22/2026 | Price change | $550,000-4.3%$203/sqft |
Source:  Central Texas MLS #618511 Report a problem | ||
| 8/29/2026 | Price change | $575,000-2.5%$212/sqft |
Source:  Unlock MLS #4529774 Report a problem | ||
| 6/30/2026 | Price change | $590,000-0.8%$217/sqft |
Source: Central Texas MLS #600877 Report a problem | ||
| 1/2/2026 | Listed for sale | $595,000$219/sqft |
Source:  South Texas MLS #469369 Report a problem | ||
| 1/1/2026 | Listing removed | $595,000$219/sqft |
Source: South Texas MLS #457111 Report a problem | ||
| 9/29/2025 | Price change | $595,000-8.3%$219/sqft |
Source: Central Texas MLS #574189 Report a problem | ||
| 7/28/2025 | Price change | $649,000-1.5%$239/sqft |
Source: Central Texas MLS #574189 Report a problem | ||
| 5/22/2025 | Price change | $659,000-0.9%$243/sqft |
Source: Central Texas MLS #574189 Report a problem | ||
| 4/27/2025 | Price change | $665,000-1.5%$245/sqft |
Source: South Texas MLS #457111 Report a problem | ||
| 3/26/2025 | Listed for sale | $675,000$249/sqft |
Source: Central Texas MLS #574189 Report a problem | ||
Public tax history
| Year | Property taxes | Tax assessment |
|---|---|---|
| 2025 | $6,342 -12.4% | $490,959 +4.2% |
| 2024 | $7,237 +1.7% | $470,979 +4.5% |
| 2023 | $7,114 -17.3% | $450,488 |
| 2022 | $8,603 +228104.8% | $450,488 +248788.4% |
| 2021 | $4 +55.1% | $181 +58.8% |
| 2020 | $2 -6.2% | $114 |
| 2019 | $3 +60.9% | -- |
| 2018 | $2 | -- |
| 2017 | $2 | -- |
| 2016 | $2 +4.5% | -- |
| 2015 | $2 | -- |
| 2014 | $2 | -- |
Find assessor info on the county website
Monthly payment
Est. payment
Payment breakdown
Explore the cost of this home by adjusting the details. Changes won't be saved.Climate risks
Neighborhood: 78383
Nearby schools
Schools provided by the listing agent
- Elementary: Orange Grove
- Middle: Orange Grove
- High: Orange Grove
- District: Orange Grove ISD
Source: South Texas MLS. This data may not be complete. We recommend contacting the local school district to confirm school assignments for this home.

Similar homes
- $459,9003 bd2 ba2.3k sqft291 Kana Rd, Sandia, TX 78383For Sale
 MLS ID #478537, Jennifer Butler, KW Coastal Bend - Northwest. South Texas MLS
- $689,0003 bd2 ba2.2k sqft575 County Road 3651, Sandia, TX 78383For Sale
 MLS ID #478690, Jon Paul Box, United Country RE-Bluntzer RE. South Texas MLS
- $674,9004 bd3 ba2.5k sqft642 Nakishwana Cir, Sandia, TX 78383For Sale
 MLS ID #474222, Sharon Bodine, United Country RE-Bluntzer RE. South Texas MLS
- $475,0004 bd3 ba2.2k sqft1414 County Road 3651, Sandia, TX 78383For Sale
 MLS ID #481317, Sabra Underbrink, Underbrink Real Estate. South Texas MLS
