Welcome to refined country living on 2.58 acres in Sandia, Texas, located in Orange Grove ISD just minutes from Lake Mathis/Lake Corpus Christi. This corner property offers access with frontage on an FM road, combining privacy with convenience. Built in 2007, this one owner custom brick home offers approximately 2,654 square feet with a spacious open-concept layout and split-bedroom design. The living, dining, and kitchen areas flow seamlessly, creating a comfortable space for entertaining and everyday living. Interior features include tile flooring, granite countertops, and abundant natural light. The Texas-sized primary suite is a true retreat with direct access to the covered back porch and separate his-and-hers closets, including one oversized closet large enough for additional storage or seating space. Two secondary bedrooms share a Jack-and-Jill bath. A dedicated office with French doors provides privacy for work or meetings. Additional features include a large laundry room and exterior porch access from both the kitchen and primary suite. The property is approximately 2.58 acres ideal 4-H/FFA projects. Improvements include covered RV parking, dog kennels, and pens suitable for pigs, sheep, or goats. Recent improvements include: 2023 new dishwasher and stove; 2024 new hot water heater; 2025 new microwave, full HVAC replacement (inside and out), new pipe fencing and fence paint; 2026 new refrigerator, new garage entry door, ceiling fans on back porch, and new carpet in a bedroom and primary closet. Conveniently located about 10 minutes from I-37, 40 minutes to Corpus Christi, and approximately 1.5 hours from Downtown San Antonio, this property offers the perfect blend of country living and accessibility. Too much to list-schedule your showing today.
For sale
Price cut: $84K (8/26)
$465,000
790 Fm 70, Sandia, TX 78383
3beds
2,654sqft
Single Family Residence
Built in 2007
2.58 Acres Lot
$449,500 Zestimate®
$175/sqft
$-- HOA
What's special
- 50 days
- 285
- 23
Zillow last checked:
Listing updated:
Listed by:
Sarita Wright 361-563-3436,
Texas Ranch Sales, LLC
Source: My State MLS,MLS#: 11952064
Facts & features
Interior
Bedrooms & bathrooms
- Bedrooms: 3
- Bathrooms: 3
- Full bathrooms: 2
- 1/2 bathrooms: 1
Rooms
- Room types: Den, Dining Room, En Suite, First Floor Bathroom, First Floor Master Bedroom, Kitchen, Laundry Room, Living Room, Master Bedroom, Walk-in Closet
Kitchen
- Features: Open, Granite Counters
Basement
- Area: 0
Heating
- Electric, Forced Air, Zoned
Cooling
- Central, Zoned
Appliances
- Included: Dishwasher, Microwave, Oven, Water Heater, Stainless Steel Appliances
Features
- Flooring: Carpet, Tile
- Has basement: No
- Number of fireplaces: 1
Interior area
- Total structure area: 2,654
- Total interior livable area: 2,654 sqft
- Finished area above ground: 2,654
Property
Parking
- Total spaces: 2
- Parking features: Attached
- Garage spaces: 2
Features
- Stories: 1
Lot
- Size: 2.58 Acres
Details
- Parcel number: 1279702200000
- Lease amount: $0
Construction
Type & style
- Home type: SingleFamily
- Property subtype: Single Family Residence
Materials
- Masonry - Brick
- Roof: Asphalt
Condition
- New construction: No
- Year built: 2007
Utilities & green energy
- Electric: Amps(0)
- Sewer: Private Septic
- Water: Well
Community & HOA
Community
- Security: Alarm
- Subdivision: West Hills
HOA
- Has HOA: No
Location
- Region: Sandia
Financial & listing details
- Price per square foot: $175/sqft
- Tax assessed value: $252,389
- Annual tax amount: $2,933
- Date on market: 8/26/2026
- Date available: 08/26/2026
- Listing agreement: Exclusive
Estimated market value
$449,500
$427,000 - $472,000
$2,880/mo
Price history
| Date | Event | Price |
|---|---|---|
| 8/26/2026 | Price change | $465,000-15.3%$175/sqft |
Source: My State MLS #11952064 Report a problem | ||
| 6/28/2026 | Price change | $549,000-6.9%$207/sqft |
Source:  South Texas MLS #472342 Report a problem South Texas MLS #472342 Report a problem | ||
| 6/12/2026 | Price change | $589,997-1.5%$222/sqft |
Source: South Texas MLS #472342 Report a problem | ||
| 3/7/2026 | Listed for sale | $599,000$226/sqft |
Source: South Texas MLS #472342 Report a problem | ||
Public tax history
| Year | Property taxes | Tax assessment |
|---|---|---|
| 2025 | $2,933 +0.4% | $232,049 +18% |
| 2024 | $2,920 +10.7% | $196,620 -0.7% |
| 2023 | $2,638 -27.1% | $197,999 |
| 2022 | $3,619 -5.2% | $197,999 |
| 2021 | $3,816 -1.5% | $197,999 +0.4% |
| 2020 | $3,875 +2.3% | $197,242 +0.8% |
| 2019 | $3,788 -5% | $195,617 |
| 2018 | $3,988 | -- |
| 2017 | $3,988 +3.7% | -- |
| 2016 | $3,846 +10.7% | -- |
| 2015 | $3,476 | -- |
| 2014 | $3,476 | $195,617 |
| 2010 | -- | $195,617 |
| 2009 | -- | $195,617 -0.1% |
| 2008 | -- | $195,779 +35.2% |
| 2007 | -- | $144,759 |
Find assessor info on the county website
Monthly payment
Est. payment
Payment breakdown
Explore the cost of this home by adjusting the details. Changes won't be saved.Climate risks
Neighborhood: 78383
Nearby schools
Schools provided by the listing agent
- District: Orange Grove Isd
Source: My State MLS. This data may not be complete. We recommend contacting the local school district to confirm school assignments for this home.
Similar homes
- $475,0004 bd3 ba2.2k sqft1414 County Road 3651, Sandia, TX 78383For Sale
 MLS ID #481317, Sabra Underbrink, Underbrink Real Estate. South Texas MLS
 - $464,9003 bd2 ba2.3k sqft291 Kana Rd, Sandia, TX 78383For Sale
 MLS ID #478537, Jennifer Butler, KW Coastal Bend - Northwest. South Texas MLS
 - $485,0004 bd3 ba2k sqft533 Carmel Dr, Sandia, TX 78383For Sale
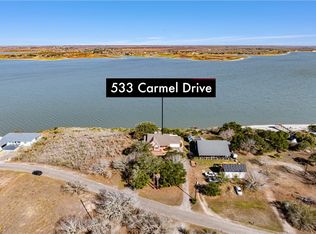 MLS ID #483502, Michelle Sanchez, RE/MAX ELITE. South Texas MLS
 - $430,0003 bd2 ba2.3k sqft1556 Fm 70, Sandia, TX 78383For Sale
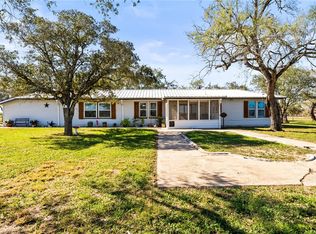 MLS ID #470037, Jo Ann Casas, eXp Realty LLC. South Texas MLS
