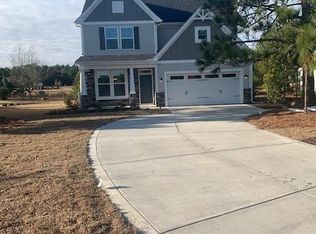
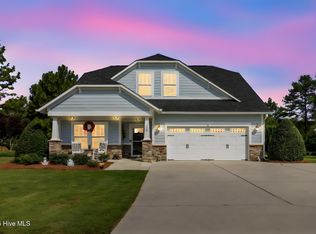
The Wrightsville Floor Plan has 2661 Sq Ft.with 4 bedrooms 3 full baths. This home is on a stem wall foundation, there are bay windows in the master suite and the dining area in the kitchen, the kitchen has upgraded granite and hardware, and backsplash the bathrooms have upgraded marble.The upstairs has a rec room with a full bath and full bedroom is perfect for guests.
This property is off market, which means it's not currently listed for sale or rent on Zillow. This may be different from what's available on other websites or public sources.