Skip main navigation
Sold for $540,000
  • $540,000

    115 Norman Circle, Aberdeen, NC 28315

    4beds
    2,595sqft
    Single Family Residence
    Built in 2011
    0.56 Acres Lot
    $553,300 Zestimate®
    $208/sqft
    $2,889 Estimated rent

    Home value

    $553,300

    $498,000 - $614,000

    $2,889/mo

    Zestimate® history
    Loading
    Loading...

    Owner options

    List your home for rent

    $2,889/mo

    Rent Zestimate®

    Find your next renter with Zillow Rental Manager. Plus, with online applications, you can quickly screen prospective tenants – for free.

    Learn more

    $2,889/mo

    Rent Zestimate®

    Refinance and save

    $3,188/mo

    Est. payment

    Refinancing to a lower rate could help reduce your monthly payments and save thousands over the life of the loan.

    See today's rates

    $3,188/mo

    Est. payment

    Explore your selling options

    Work with a Zillow partner agent

    Leverage their expertise and Zillow's premium Showcase listings to get your home seen by more buyers.

    Get started

    List with your own agent

    Get your home in front of millions of buyers by listing it on Zillow.

    Learn how to do it

    Sell it yourself

    Take full control of how buyers see your home on Zillow by listing For Sale by Owner (FSBO).

    List your home

    What's special

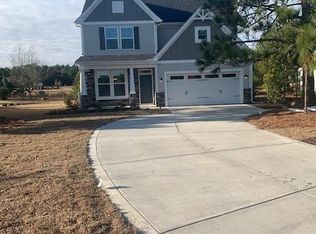
    Custom-Built Elegance with Modern Upgrades in Legacy Lakes Welcome to this stunning, custom-built home located in the coveted Estate Section of Legacy Lakes, perfectly positioned on over half an acre along Tee Box #2 of the golf course. Thoughtfully designed and extensively upgraded by the current owners, this home combines timeless craftsmanship with luxurious modern touches. Boasting 4 spacious bedrooms, 3 full bathrooms, a dedicated home office/study, and a formal dining room, this home offers flexible living spaces to suit every need. The main-level primary suite is a true retreat, providing convenience and privacy with elegant finishes throughout. Enjoy year-round comfort on the screened-in porch, which features custom weather screens—perfect for cozying up during the colder months while still taking in the serene golf course views. Step outside to the extended rear patio, ideal for entertaining or relaxing, complete with a built-in electronic storage lift for added functionality and ease. From its prime location and lush landscaping to the impeccable interior updates and smart design, this home is a rare opportunity to own a slice of luxury in one of Moore County's most desirable communities.

    Zillow last checked:

    Listing updated:

    Listed by:

    #SellingMoore The PG Group 512-799-8790,

    Carolina Summit Group, LLC,

    Crystal Pate 512-799-8790,

    Carolina Summit Group, LLC

    Bought with:

    Donna Ryals, 315727

    Berkshire Hathaway HS Pinehurst Realty Group/PH

    Source: Hive MLS,MLS#: 100509213MLS LogoOriginating MLS: Mid Carolina Regional MLS

    Facts & features

    Interior

    Bedrooms & bathrooms
    • Bedrooms: 4
    • Bathrooms: 3
    • Full bathrooms: 3
    Rooms
    • Room types: Master Bedroom, Living Room, Dining Room, Office, Bedroom 2, Bedroom 3, Bedroom 4
    Primary bedroom
    • Level: Main
    • Dimensions: 15 x 20
    Bedroom 2
    • Level: Second
    • Dimensions: 10 x 10
    Bedroom 3
    • Level: Second
    • Dimensions: 11 x 13
    Bedroom 4
    • Level: Second
    • Dimensions: 9 x 13
    Dining room
    • Level: Main
    • Dimensions: 10 x 13
    Living room
    • Level: Main
    • Dimensions: 10 x 13
    Living room
    • Level: Main
    • Dimensions: 13 x 16
    Office
    • Level: Main
    • Dimensions: 11 x 11
    Heating
    • Heat Pump, Electric
    Cooling
    • Central Air
    Appliances
    • Included: Built-In Microwave, Range, Double Oven, Dishwasher
    • Laundry: Laundry Room
    Features
    • Master Downstairs, Walk-in Closet(s), Tray Ceiling(s), High Ceilings, Entrance Foyer, Mud Room, Kitchen Island, Ceiling Fan(s), Walk-in Shower, Blinds/Shades, Gas Log, Walk-In Closet(s)
    • Flooring: Carpet, Tile, Wood
    • Basement: None
    • Has fireplace: Yes
    • Fireplace features: Gas Log
    Interior area
    • Total structure area: 2,595
    • Total interior livable area: 2,595 sqft

    Property

    Parking
    • Total spaces: 2
    • Parking features: Garage Faces Front, Additional Parking, Garage Door Opener, Paved
    Features
    • Levels: Two
    • Stories: 2
    • Patio & porch: Covered, Porch, Screened
    • Fencing: None
    • Has view: Yes
    • View description: Golf Course
    • Frontage type: Golf Course
    Lot
    • Size: 0.56 Acres
    • Dimensions: 112.93 x 220.51 x 100 x 251.15
    • Features: On Golf Course
    Details
    • Parcel number: 20070809
    • Zoning: R-20
    • Special conditions: Standard

    Construction

    Type & style
    • Home type: SingleFamily
    • Property subtype: Single Family Residence
    Materials
    • Stone, Fiber Cement
    • Foundation: Slab
    • Roof: Architectural Shingle
    Condition
    • New construction: No
    • Year built: 2011

    Utilities & green energy

    • Sewer: Public Sewer
    • Water: Public
    • Utilities for property: Sewer Connected, Water Connected

    Community & HOA

    Community
    • Subdivision: Legacy Lakes
    HOA
    • Has HOA: Yes
    • Amenities included: Clubhouse, Pool, Fitness Center, Golf Course, Maintenance Roads, Pickleball, Picnic Area, Sidewalks, Tennis Court(s)
    • HOA fee: $1,704 monthly
    • HOA name: CAS
    • HOA phone: 910-420-3200
    Location
    • Region: Aberdeen

    Financial & listing details

    • Price per square foot: $208/sqft
    • Tax assessed value: $449,330
    • Annual tax amount: $3,448
    • Date on market: 6/30/2025
    • Cumulative days on market: 109 days
    • Listing agreement: Exclusive Right To Sell
    • Listing terms: Cash,Conventional,FHA,USDA Loan,VA Loan
    • Road surface type: Paved

    Price history

    DateEventPrice
    9/23/2025Sold$540,000-3.4%$208/sqft
    Source: Hive MLS #100509213 Report a problem
    9/7/2025Pending sale$559,000$215/sqft
    Source: Hive MLS #100509213 Report a problem
    8/26/2025Price change$559,000-1.1%$215/sqft
    Source: Hive MLS #100509213 Report a problem
    7/31/2025Price change$565,000-0.7%$218/sqft
    Source: Hive MLS #100509213 Report a problem
    5/28/2025Listed for sale$569,000+29.6%$219/sqft
    Source: Hive MLS #100509213 Report a problem
    5/16/2022Sold$439,000$169/sqft
    Source: Hive MLS #100319414 Report a problem
    4/5/2022Pending sale$439,000$169/sqft
    Source: Hive MLS #100319414 Report a problem
    4/1/2022Listed for sale$439,000+31%$169/sqft
    Source: Hive MLS #100319414 Report a problem
    3/1/2021Listing removed--
    Source: Owner Report a problem
    5/23/2020Listing removed$2,200$1/sqft
    Source: Owner Report a problem
    5/17/2020Listed for rent$2,200$1/sqft
    Source: Owner Report a problem
    4/27/2015Sold$335,000+5%$129/sqft
    Source: MCR #163358 Report a problem
    8/21/2013Sold$319,000$123/sqft
    Source: MCR #152765 Report a problem

    Public tax history

    YearProperty taxesTax assessment
    2024$3,449 -2.5%$449,330
    2023$3,538 -2.7%$449,330 -2.1%
    2022$3,636 -2.4%$459,150 +28.2%
    2021$3,725 $358,210
    2020$3,725 $358,210
    2019$3,725 $358,210 -0.7%
    2018$3,725 +7%$360,630
    2017$3,480 $360,630
    2015$3,480 +5.5%$360,630 -6.8%
    2014$3,300 $386,800
    Find assessor info on the county website

    Neighborhood: 28315

    Nearby schools

    GreatSchools rating
    Schools provided by the listing agent
    • Elementary: Aberdeeen Elementary
    • Middle: Southern Middle
    • High: Pinecrest High

    Source: Hive MLS. This data may not be complete. We recommend contacting the local school district to confirm school assignments for this home.

    Get a cash offer in 3 minutes
    Find out how much your home could sell for in as little as 3 minutes with a no-obligation cash offer.
    Estimated market value
    $553,300
    Get a cash offer in 3 minutes
    Find out how much your home could sell for in as little as 3 minutes with a no-obligation cash offer.
    Estimated market value
    $553,300